








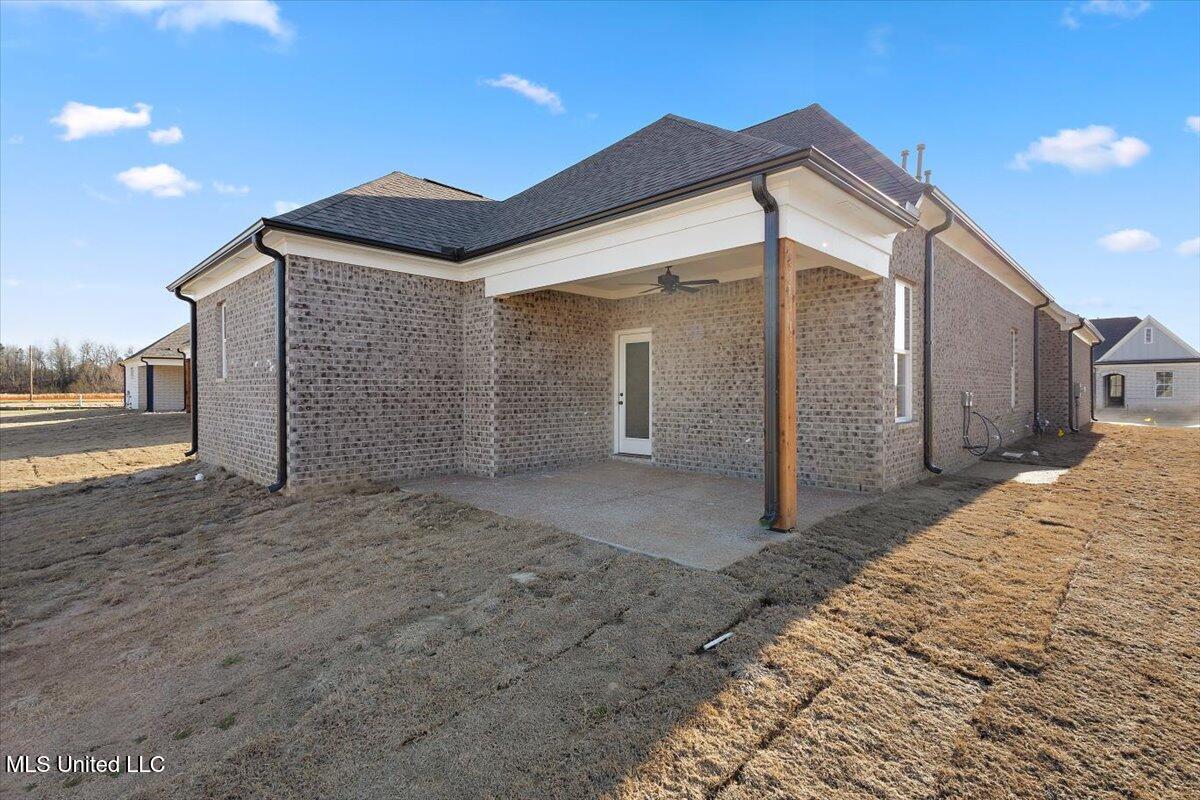


Description
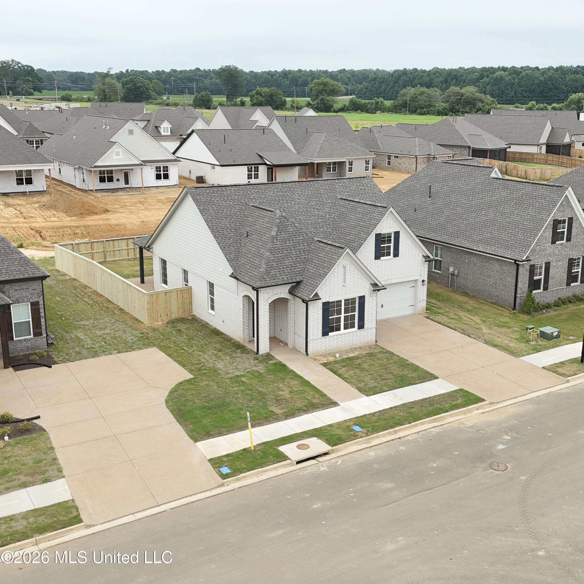
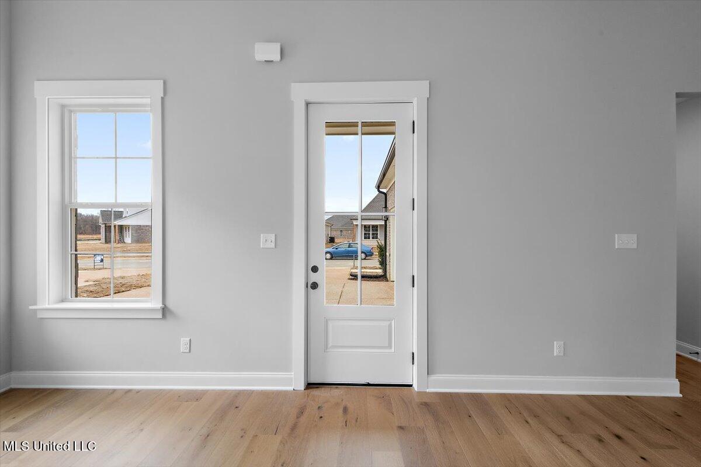
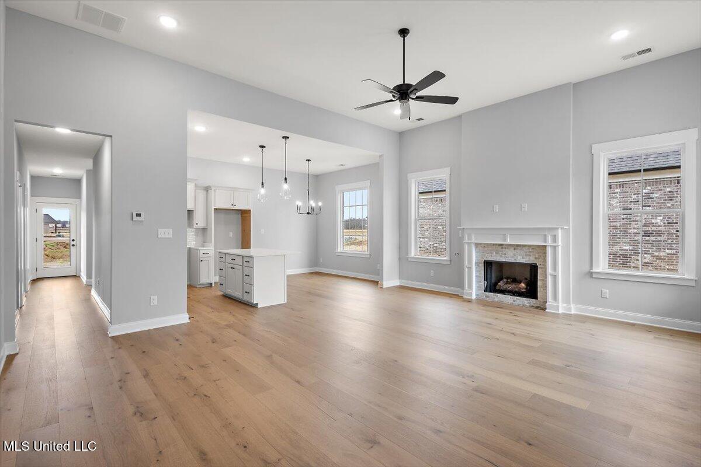
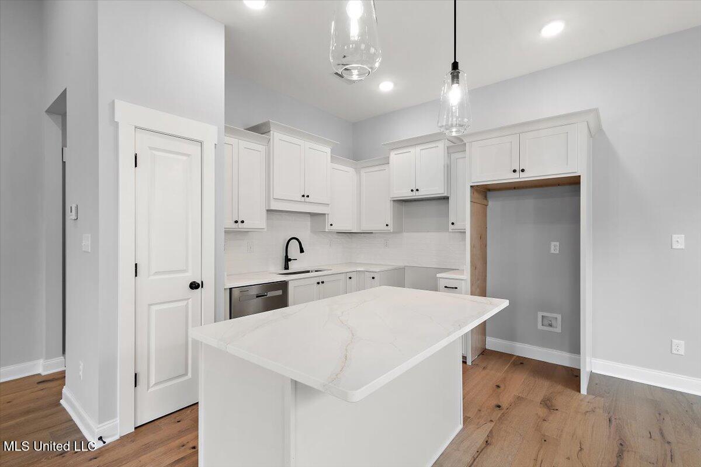
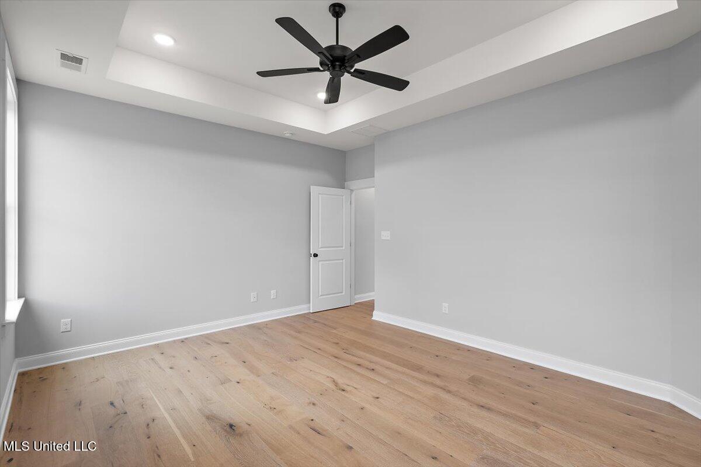
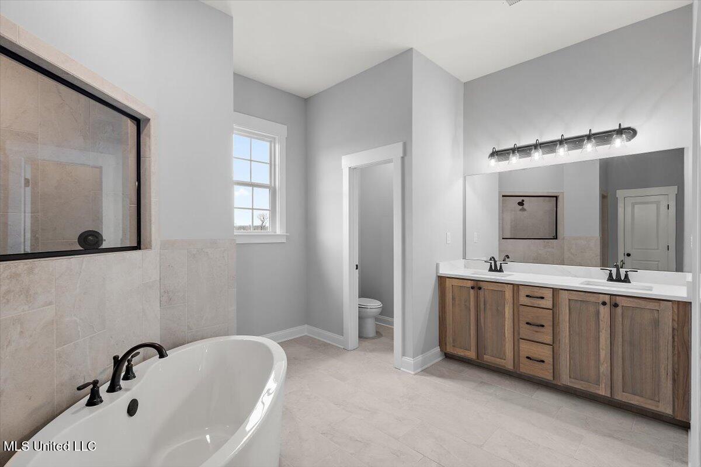
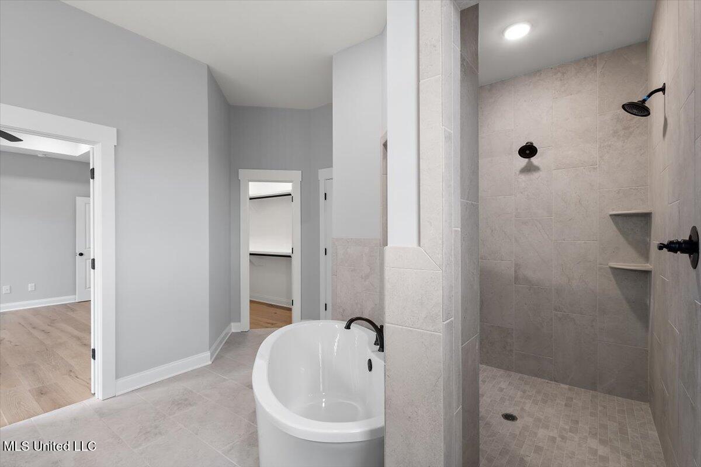
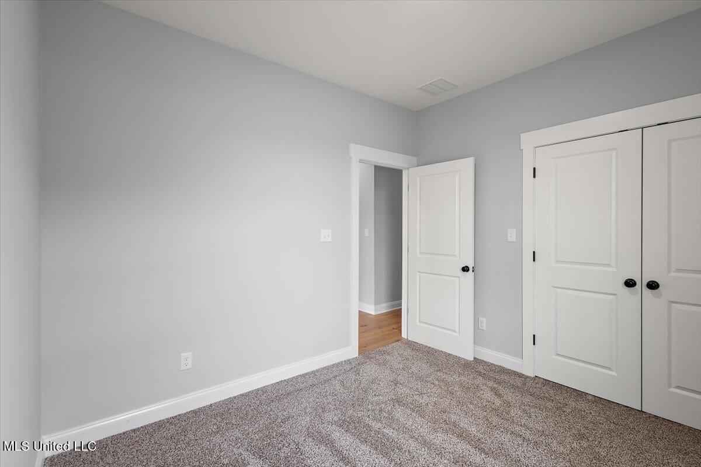
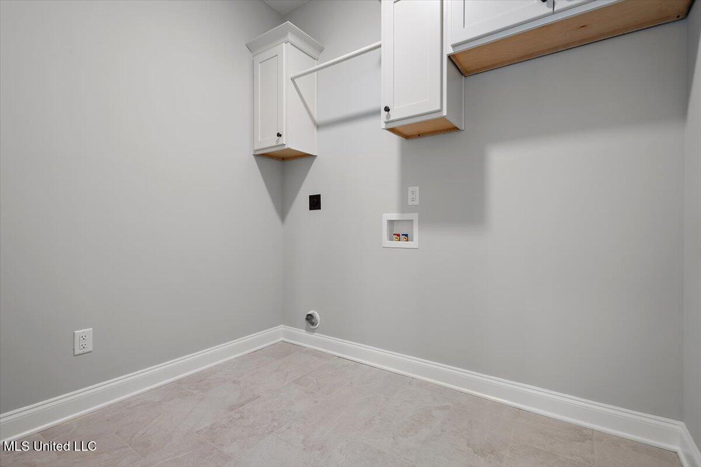
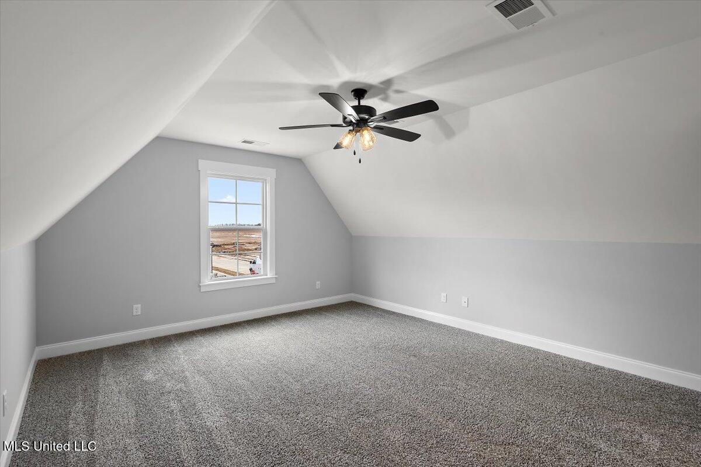
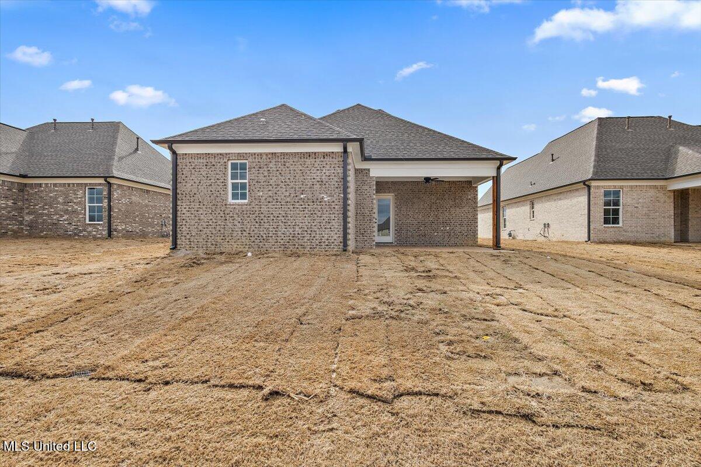
Seller will consider offering 3% concessions towards buyers closing expenses with an acceptable offer!! Welcome Home to the Isola Plan! Step into this stunning new design, inspired by Sky Lake Construction's most popular homethe beloved Mayhaw, now reimagined with even more space and style. As you enter, you'll be in awe of the expansive living room, soaring 12-foot ceilings and an abundance of natural light. This space is grand enough to accommodate two sectionals with room to spare, making it perfect for entertaining. The open-concept layout seamlessly connects to the kitchen, where a spacious island overlooks the cozy breakfast nook. Beyond the living area, a central hallway leads to three generously sized bedrooms and a spacious guest bath. The master suite is tucked away in its own private nook, offering a luxurious retreat. The master bath is truly a dream, featuring an oversized soaking tub surrounded by a walk-through showeran indulgent escape you'll love coming home to. Every detail of this home is designed with grandeur in mind. Come see it for yourself! Our on-site mobile office is open seven days a week. We look forward to welcoming you home!
Details
| MLS # | 4158380 |
|---|---|
| Listing Type | For Sale |
| Style | House |
| Sub-Type | Resale |
| Status | Active |
| Year | 2026 |
| Days On Site | 30 |
| Listing Provided By | Sky Lake Realty LLC | Dalton Graham |
Features
| Bed(s) | 4 |
|---|---|
| Bath(s) | 2 Total |
| SQ Feet | 2,043 |
| Garage | 2 |
| Story(s) | 1 |
| Acreage | 0.19 |
Interior
| Rooms Total | 9 |
|---|---|
| Cooling Yes / No | Yes |
| Cooling | Central Air, Dual, Electric, Gas |
| Heating Yes / No | Yes |
| Heating | Central, Natural Gas |
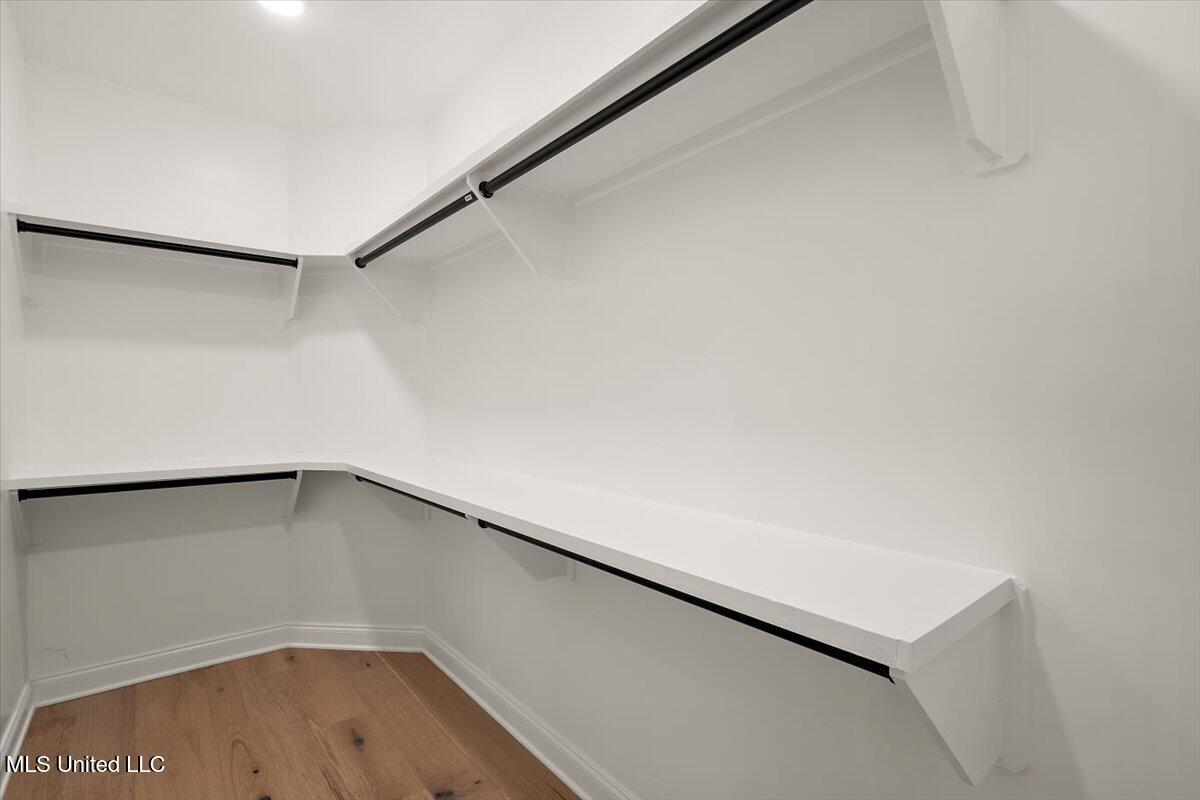
| Interior Features | Ceiling Fan(s), Double Vanity, Eat-in Kitchen, High Ceilings, High Speed Internet, Kitchen Island, Open Floorplan, Pantry, Primary Downstairs, Recessed Lighting, Soaking Tub, Walk-In Closet(s) |
| Window Features | Screens, Vinyl |
| Appliances | Dishwasher, Disposal, Free-Standing Gas Oven, Free-Standing Gas Range, Gas Water Heater, Microwave, Stainless Steel Appliance(s), Water Heater |
Exterior
| Exterior Features | Rain Gutters |
|---|---|
| Roof | Architectural Shingles |
| Security Features | Carbon Monoxide Detector(s), Smoke Detector(s) |
| Construction Materials | Brick |
| Foundation Details | Slab |
| Lot Features | Cleared, Landscaped, Level, Open Lot |
Parking
| Garage Yes / No | Yes |
|---|---|
| Attached Garage Yes / No | No |
| Parking Features | Carriage Load, Garage Door Opener, Concrete |
Location
| Community Features | Curbs, Hiking/Walking Trails, Near Entertainment, Sidewalks, Street Lights |
|---|
Utilities
| Utilities | Electricity Connected, Natural Gas Connected, Sewer Connected, Water Connected, Underground Utilities, Natural Gas in Kitchen |
|---|
Area Information
| State | MS |
|---|---|
| County | DeSoto |
| City | Nesbit |
| Zip Code | 38651 |
| Area | DeSoto |
| Community Name | Delta Landing |
| School District | Desoto CO Dist |
| Elementary School | Hernando |
| High School | Hernando |
| Listing VS Median (in Delta Landing) | |
Price: $365,900 low | high Med: $347,900 sqft: 2,043 low | high Med: 2,011 $ / sqft: $179 low | high Med: $173 On site: 30 low | high Med: 296.5 | |
Market Activity 38651
Request a showing
Request a showing
 The information is being provided by MLS United. Information deemed accurate but not guaranteed. Information is provided for consumers personal, non-commercial use, and may not be used for any purpose other than the identification of potential properties for purchase. Copyright 2026 MLS United. All Rights Reserved.
Contact
Learn More About This Property

| State | MS |
|---|---|
| County | DeSoto |
| City | Nesbit |
| Zip Code | 38651 |
| Area | DeSoto |
| Community Name | Delta Landing |
| School District | Desoto CO Dist |
| Elementary School | Hernando |
| High School | Hernando |
| Listing VS Median (in Delta Landing) | |
Price: $365,900 low | high Med: $347,900 sqft: 2,043 low | high Med: 2,011 $ / sqft: $179 low | high Med: $173 On site: 30 low | high Med: 296.5 | |