7248 Kingcrest Road,Olive Branch, MS 38654
Olive Branch, MS 38654

Description
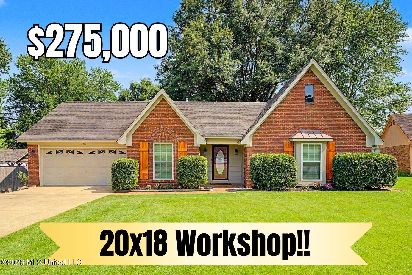
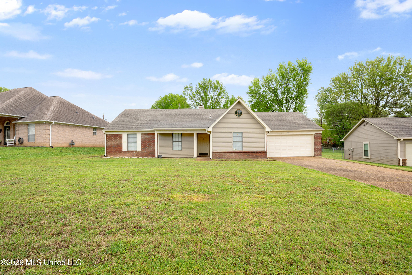
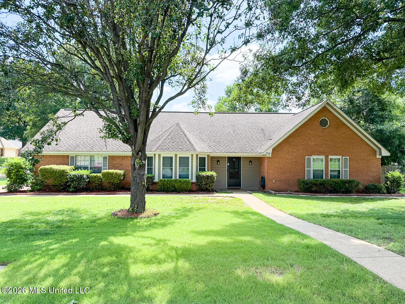
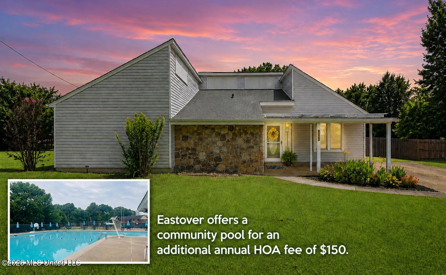
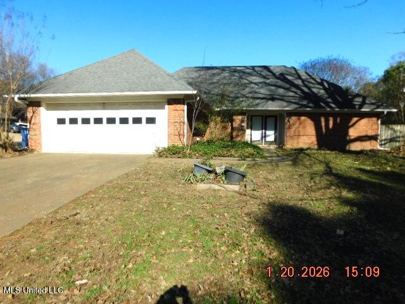
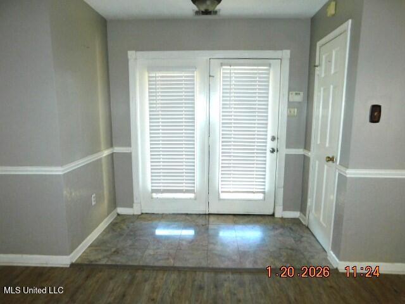
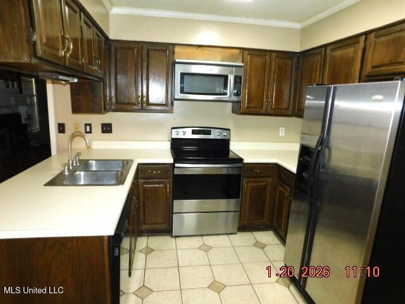
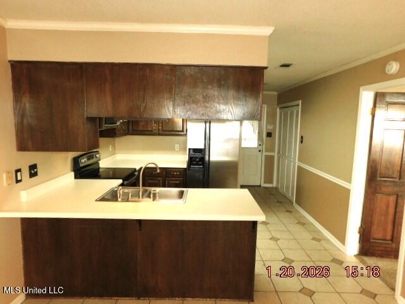
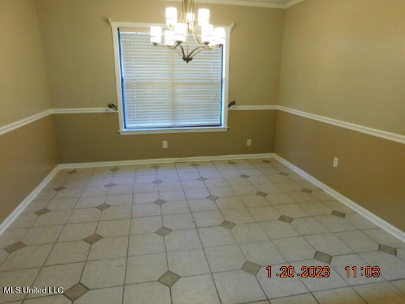
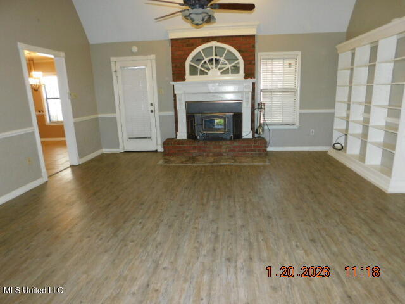
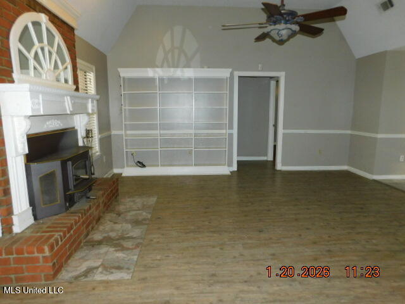
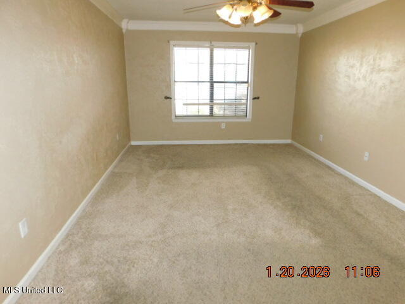
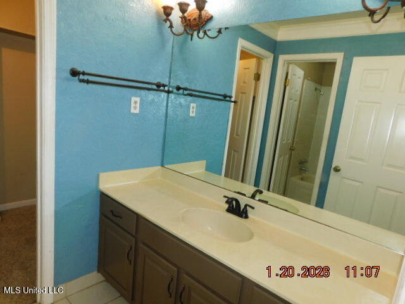
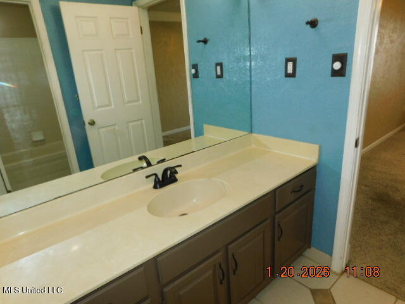
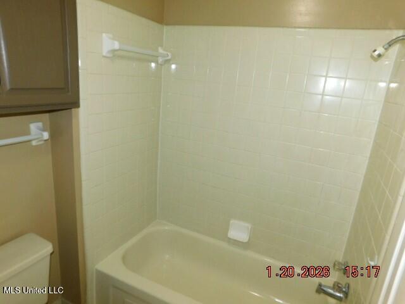
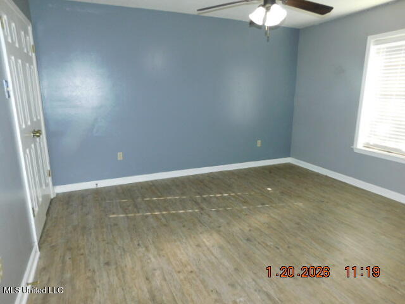
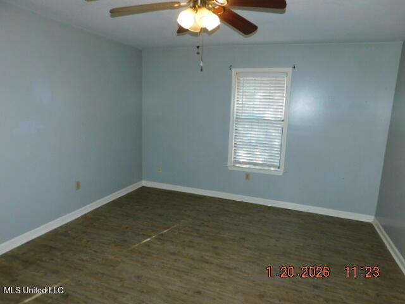
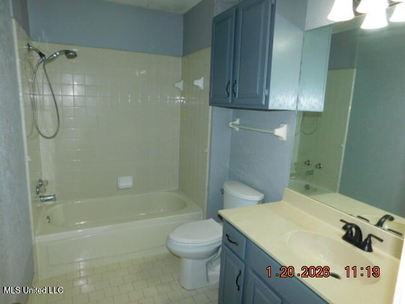
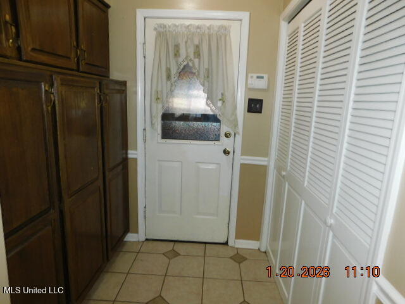
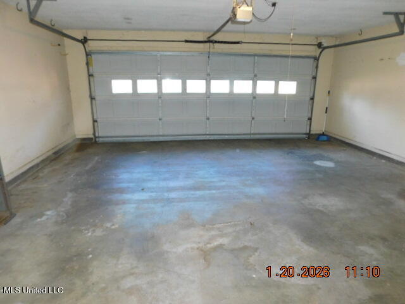
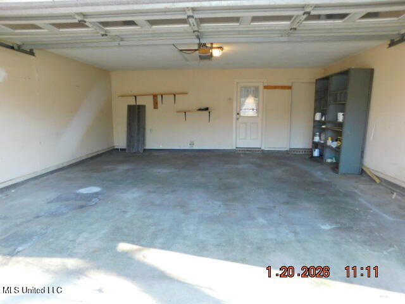
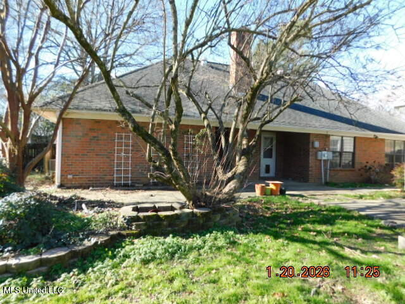
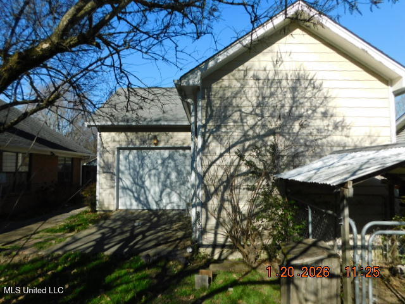
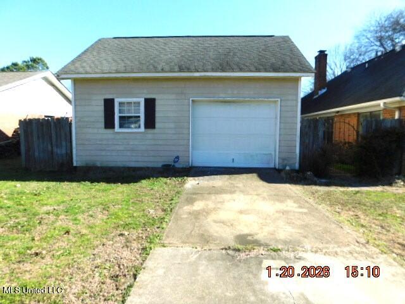
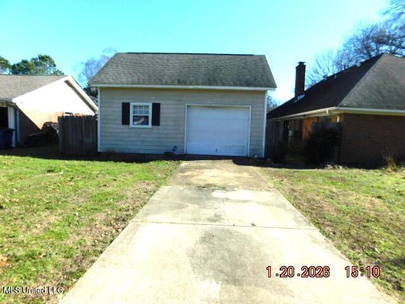
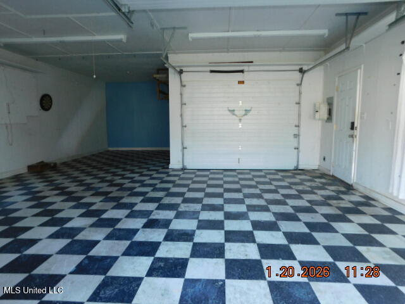
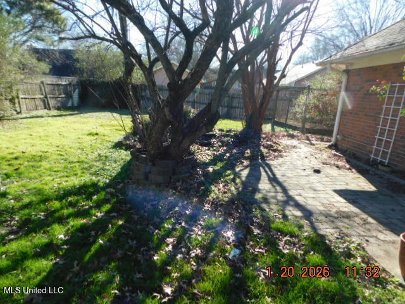
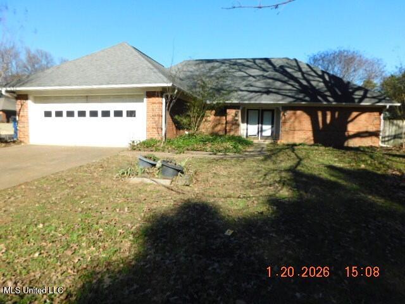
Price Improvement!!!!! Priced below recent appraisal. Oversized detached insulated garage is a bonus. CORNER LOT WITH SEPARATE DRIVE TO THE DETACHED GARAGE OR MAN CAVE WITH TWO ROLL UP DOORS FRONT AND BACK, VINYL SQUARE TILE FLOOR,DETACHED GARAGE DOES NOT HAVE MOTERIZED DOOR OPENERS, TWO 220 RECEPTACLES, KITCHEN HAS LOTS OF CABINETS, SNACK BAR, BUILT IN CABINET PANTRY, CROWN & CHAIR MOLDING, LARGE GREAT ROOM WITH BRICK FIREPLACE & HEARTH THAT HAS AN ASHLEY WOOD BURNING SHOVE INCERT WITH BLOWER, CUSTOM MANTLE , CEILING FAN, CHAIR MOLDING, BUILT IN BOOK CASE, LUXURY VINYL PLANK FLOORS IN THE GREAT ROOM, AND TWO ADDTIONAL BEDROOMS, CERAMIC TILE IN THE KITCHEN, BATHS, BATHS HAVE STEEL TUBS WITH TILE SURROUND, PRIMARY BEDROOM IS VERY SPACIOUS, CEILING FAN, CROWN WITH PICTURE MOLDING, AND CARPET FLOORING, TWO ADDITIONAL BEDROOMS HAVE CEILING FANS, WITH FULL BATH BETWEEN THEM, COVERED 14X8 PATIO WITH 14X6.9 PATIO EXTENSION, LANDSCAPED FRONT AND BACK YARD PRIVACY FENCED BACK YARD, COMMUNITY SWIMMING POOL AS IS SALE
Details
| MLS # | 4136740 |
|---|---|
| Listing Type | For Sale |
| Style | House |
| Sub-Type | Resale |
| Status | Active |
| Year | 1986 |
| Days On Site | 214 |
| Listing Provided By | Agner & Associates | Shirley Agner |
Features
| Bed(s) | 3 |
|---|---|
| Bath(s) | 2 Total |
| SQ Feet | 1,767 |
| Garage | 3 |
| Story(s) | 1 |
| Acreage | 0.39 |
Interior
| Rooms Total | 6 |
|---|---|
| Cooling Yes / No | Yes |
| Cooling | Ceiling Fan(s), Central Air, Electric |
| Heating Yes / No | Yes |
| Heating | Central, Fireplace Insert, Natural Gas |
| Interior Features | Bookcases, Breakfast Bar, Built-in Features, Ceiling Fan(s), Crown Molding, Eat-in Kitchen, Laminate Counters, Pantry, Primary Downstairs |
| Window Features | Insulated Windows, Metal |
| Appliances | Dishwasher, Disposal, Electric Range, Gas Water Heater, Microwave, Stainless Steel Appliance(s) |
Exterior
| Exterior Features | Rain Gutters |
|---|---|
| Roof | Asphalt Shingle |
| Security Features | Smoke Detector(s) |
| Construction Materials | Brick, Masonite |
| Foundation Details | Slab |
| Lot Features | City Lot, Corner Lot, Fenced, Few Trees, Landscaped, Level |
Parking
| Attached Garage Yes / No | Yes |
|---|---|
| Parking Features | Attached, Detached, Garage Door Opener, Garage Faces Front, Garage Faces Side, Concrete |
Location
| Community Features | Clubhouse, Pool |
|---|
Utilities
| Utilities | Electricity Connected, Natural Gas Connected, Phone Available, Sewer Connected, Water Connected |
|---|
Taxes
| Property | 661 |
|---|
Area Information
| State | MS |
|---|---|
| County | DeSoto |
| City | Olive Branch |
| Zip Code | 38654 |
| Area | DeSoto |
| Community Name | Eastover |
| School District | Desoto CO Dist |
| Elementary School | Pleasant Hill |
| High School | Desoto Central |
| Listing VS Median (in Eastover) | |
Price: $274,900 low | high Med: $279,900 sqft: 1,767 low | high Med: 1,800 $ / sqft: $156 low | high Med: $156 On site: 214 low | high Med: 60 | |
Market Activity 38654
Request a showing
Request a showing
Contact
Learn More About This Property

| State | MS |
|---|---|
| County | DeSoto |
| City | Olive Branch |
| Zip Code | 38654 |
| Area | DeSoto |
| Community Name | Eastover |
| School District | Desoto CO Dist |
| Elementary School | Pleasant Hill |
| High School | Desoto Central |
| Listing VS Median (in Eastover) | |
Price: $274,900 low | high Med: $279,900 sqft: 1,767 low | high Med: 1,800 $ / sqft: $156 low | high Med: $156 On site: 214 low | high Med: 60 | |