54 Spirit Dance Drive,Byhalia, MS 38611
Byhalia, MS 38611










Description
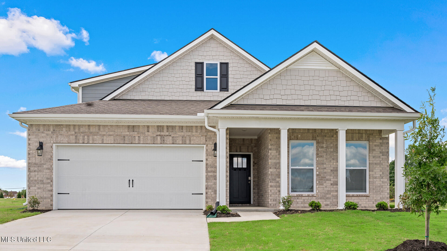
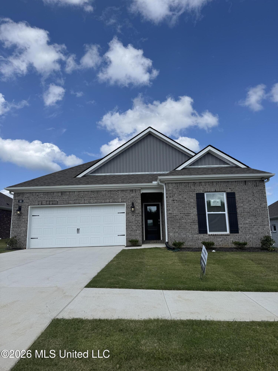
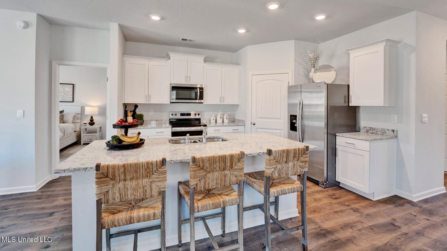
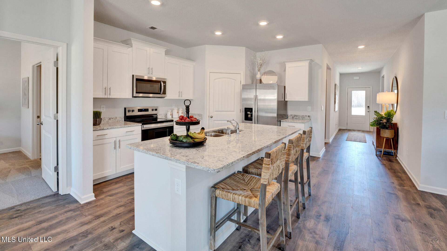
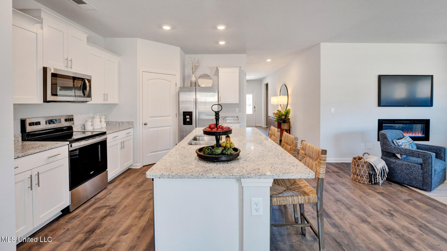
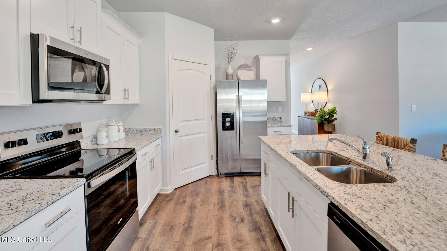
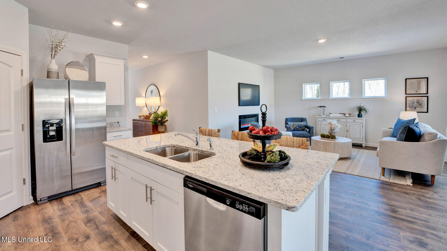
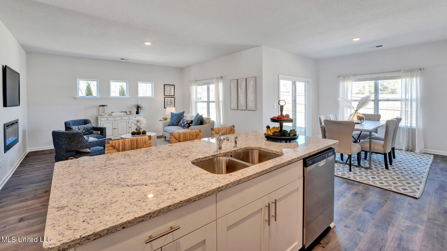
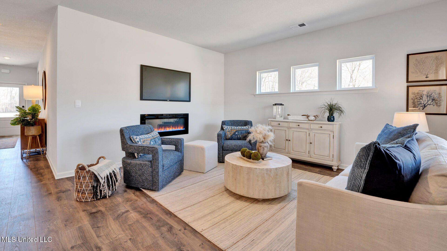
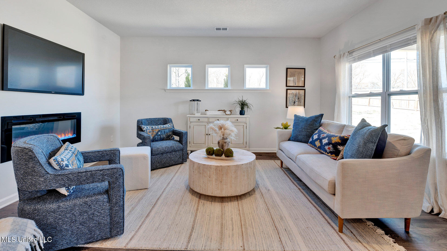
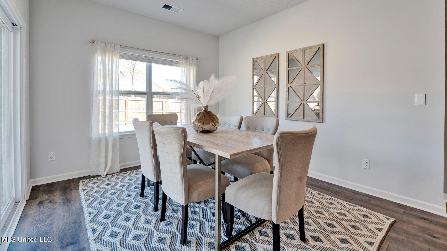
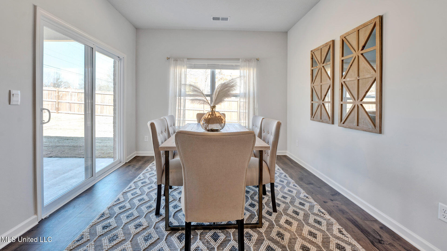
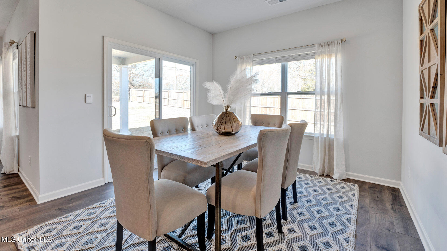
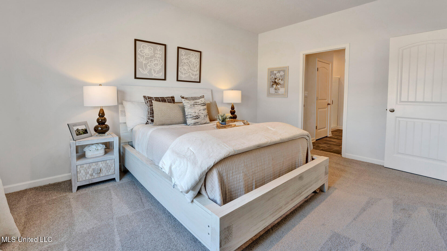
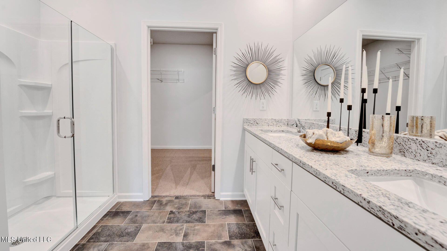
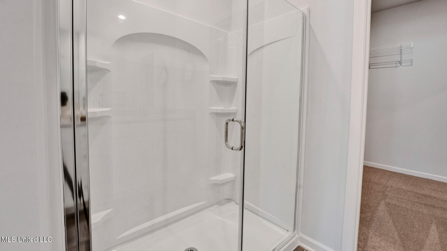
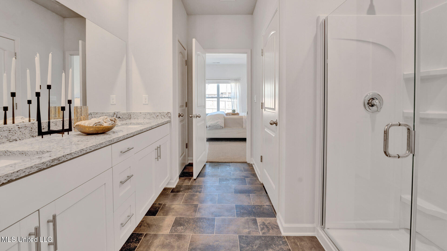
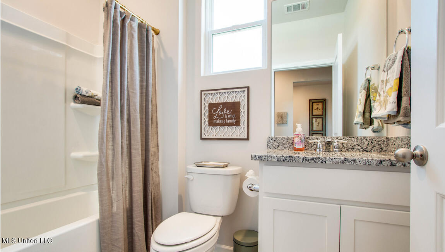
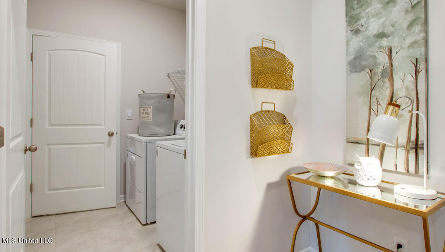
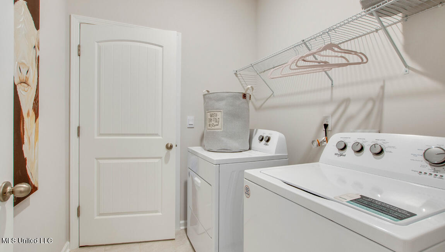
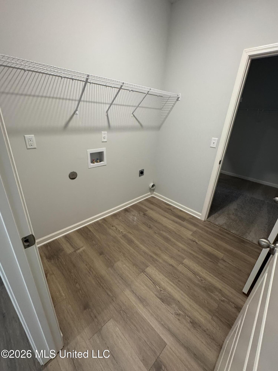
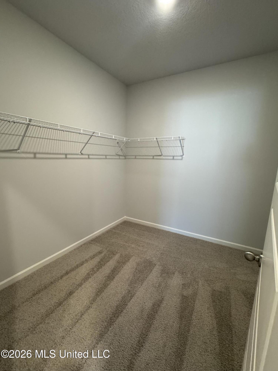
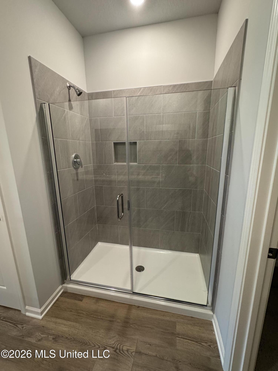
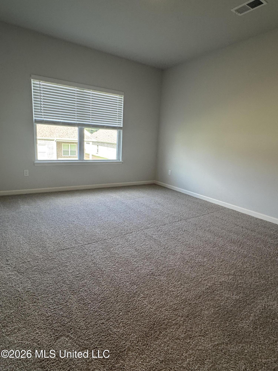
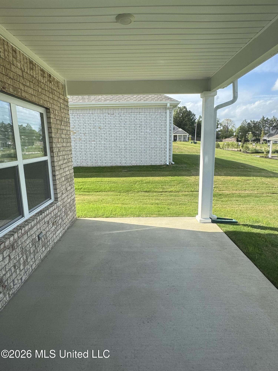
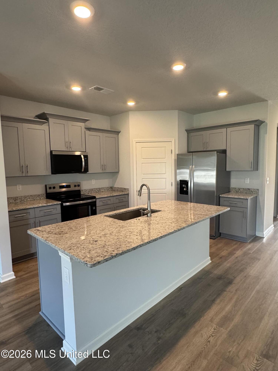
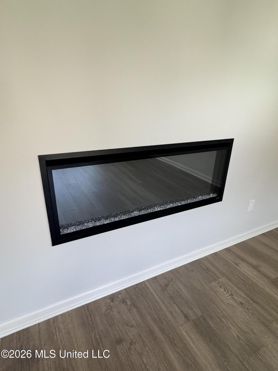
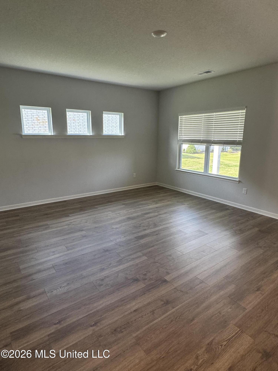
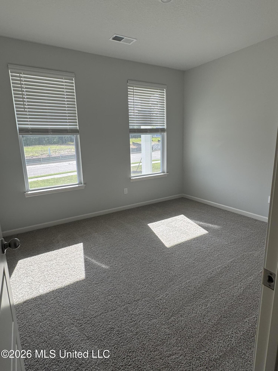
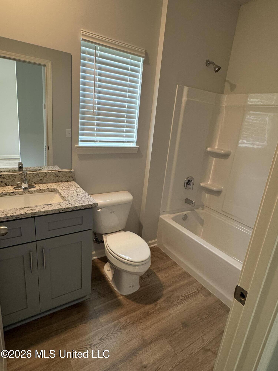
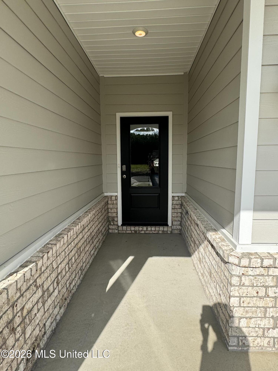
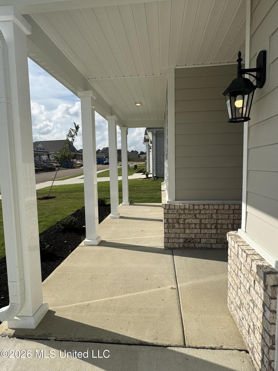
This gorgeous floorplan offers open-concept living comfortable for the whole family. The kitchen, with granite countertops included, overlooks the living and dining room, which open up to the covered patio off the rear. For privacy, the primary bedroom is located at the back of the house with double-windows that allow for natural light to open up the space. An en suite bathroom includes double-bowl sinks and a walk-in closet that leads through to the laundry room for convenience. At the front of the home, two secondary bedrooms sit right off the entry hall and share a bathroom in between. All homes will feature our Home Is Connected, Smart Home Technology Package. Pictures, photographs, colors, features, and sizes are for illustration purposes only and will vary from the homes as built.
Details
| MLS # | 4144090 |
|---|---|
| Listing Type | For Sale |
| Style | House |
| HOA Dues | $375 |
| Sub-Type | Resale |
| Status | Active |
| Days On Site | 145 |
| Listing Provided By | D R Horton Inc (Memphis) | Hannah M McBride |
Features
| Bed(s) | 3 |
|---|---|
| Bath(s) | 2 Total |
| SQ Feet | 1,672 |
| Garage | 2 |
| Story(s) | 1 |
| Acreage | 0.17 |
Interior
| Rooms Total | 0 |
|---|---|
| Cooling Yes / No | Yes |
| Cooling | Central Air, Electric |
| Heating Yes / No | Yes |
| Heating | Central, Electric, Heat Pump |
| Interior Features | Eat-in Kitchen, Granite Counters, High Speed Internet, Kitchen Island, Open Floorplan, Pantry, Smart Home, Smart Thermostat, Walk-In Closet(s) |
| Window Features | Blinds, Screens |
| Appliances | Disposal, Electric Water Heater, Microwave, Plumbed For Ice Maker, Refrigerator, Stainless Steel Appliance(s) |
Exterior
| Exterior Features | Lighting |
|---|---|
| Roof | Architectural Shingles |
| Security Features | Smoke Detector(s) |
| Construction Materials | Vinyl, Brick |
| Foundation Details | Slab |
| Lot Features | Cleared, Interior Lot, Landscaped, Rectangular Lot, Views |
Parking
| Garage Yes / No | Yes |
|---|---|
| Attached Garage Yes / No | No |
| Parking Features | Driveway, Direct Access, Concrete |
Location
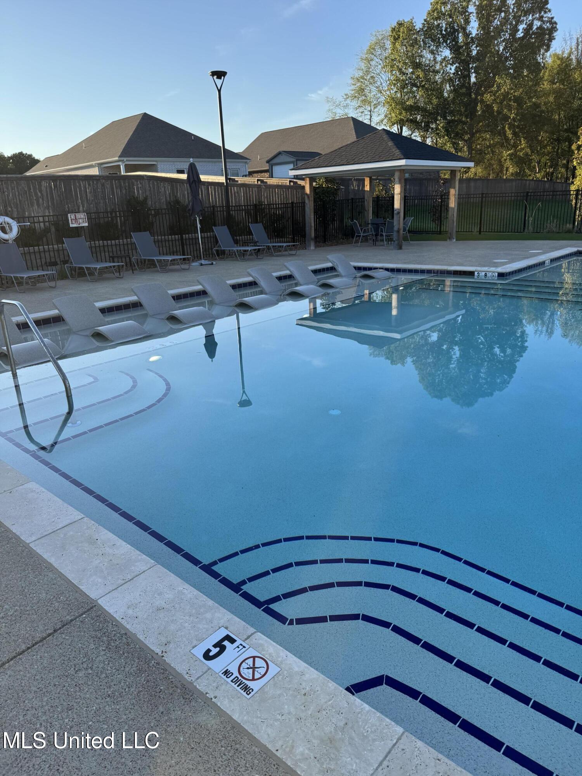
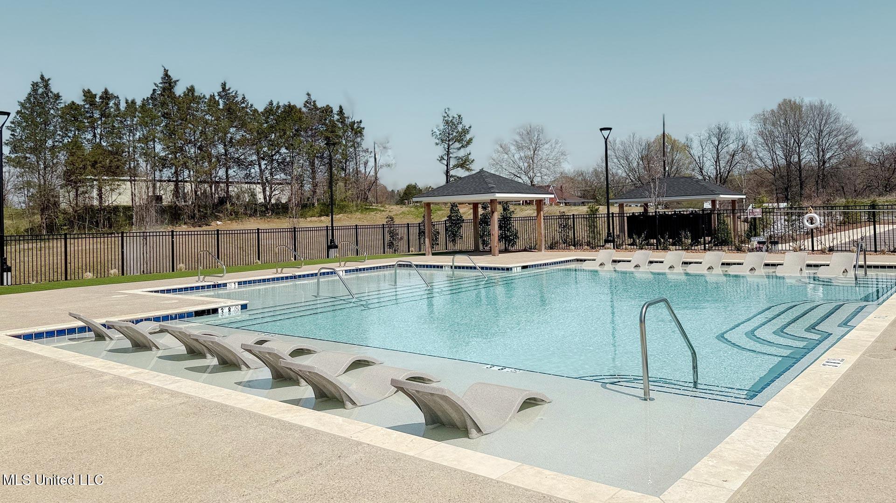
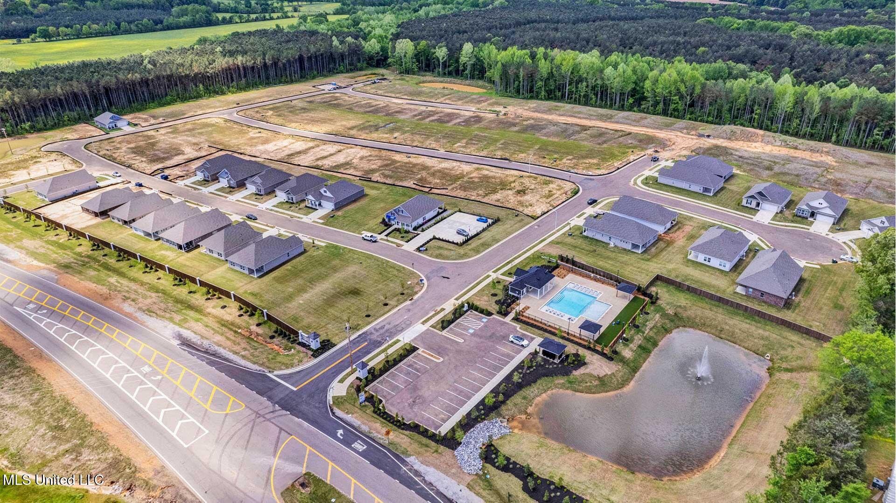
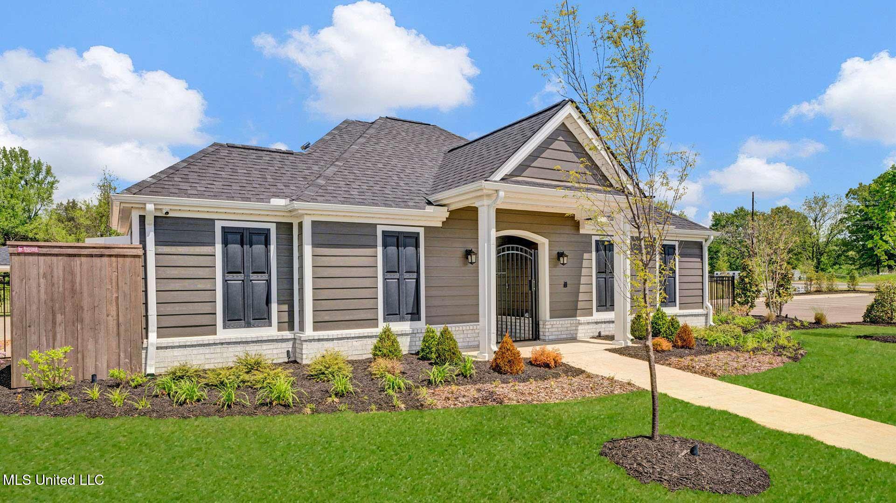
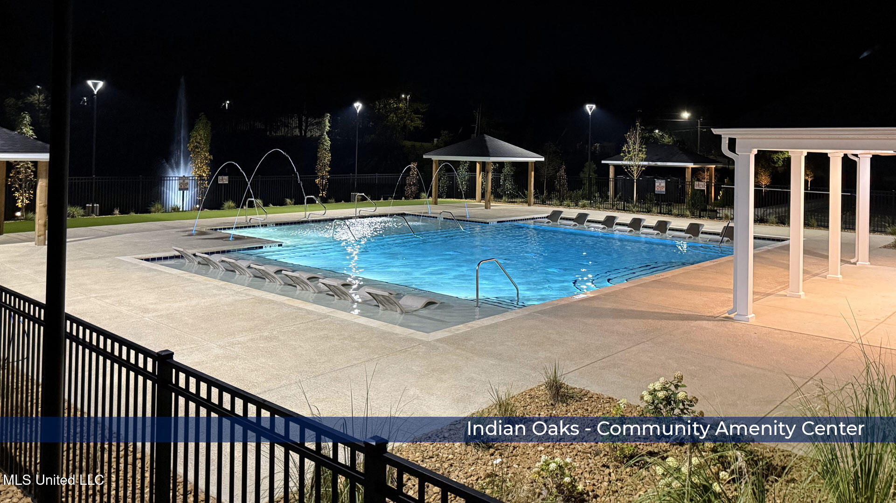
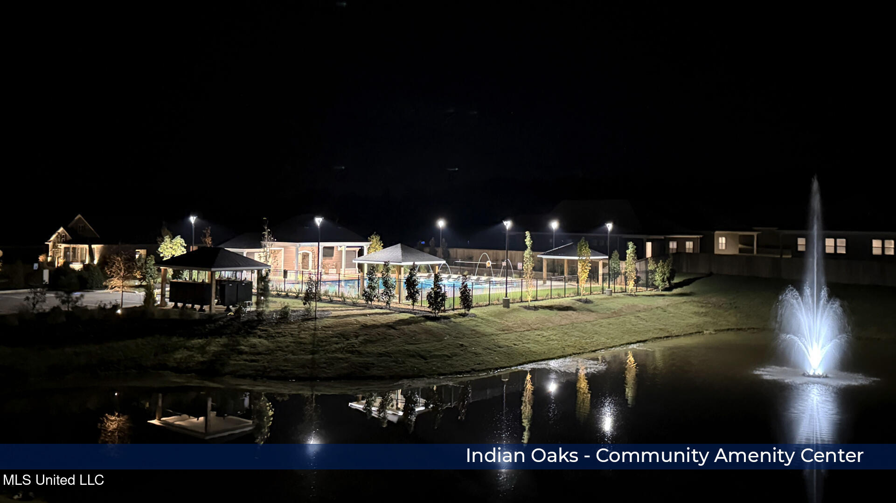
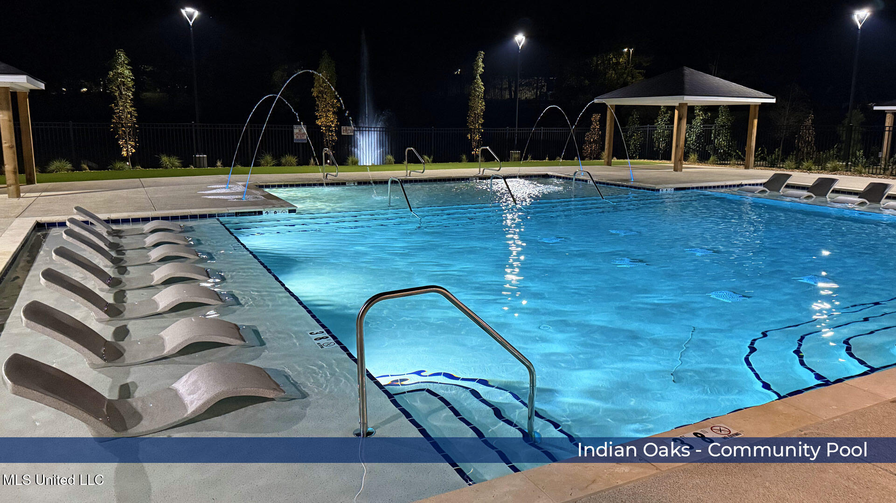
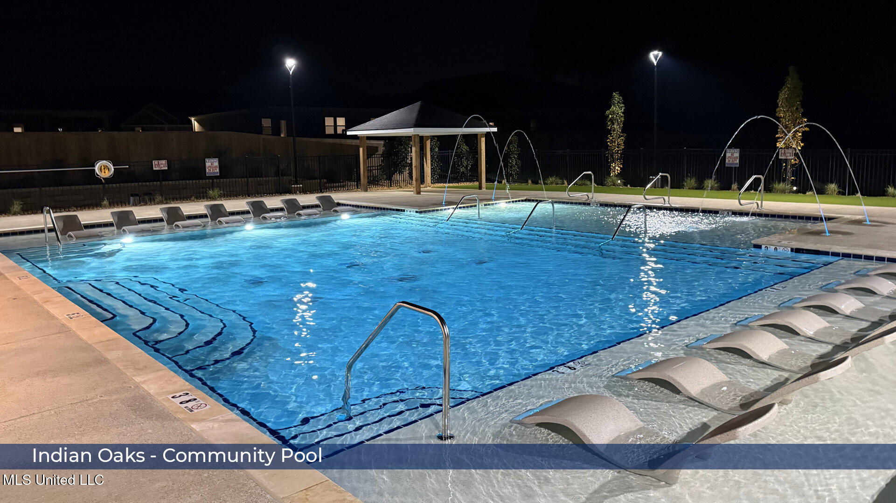
| Community Features | Clubhouse, Pool |
|---|
Utilities
| Utilities | Cable Available, Electricity Connected, Sewer Connected, Water Connected, Underground Utilities |
|---|
Area Information
| State | MS |
|---|---|
| County | Marshall |
| City | Byhalia |
| Zip Code | 38611 |
| Area | Marshall |
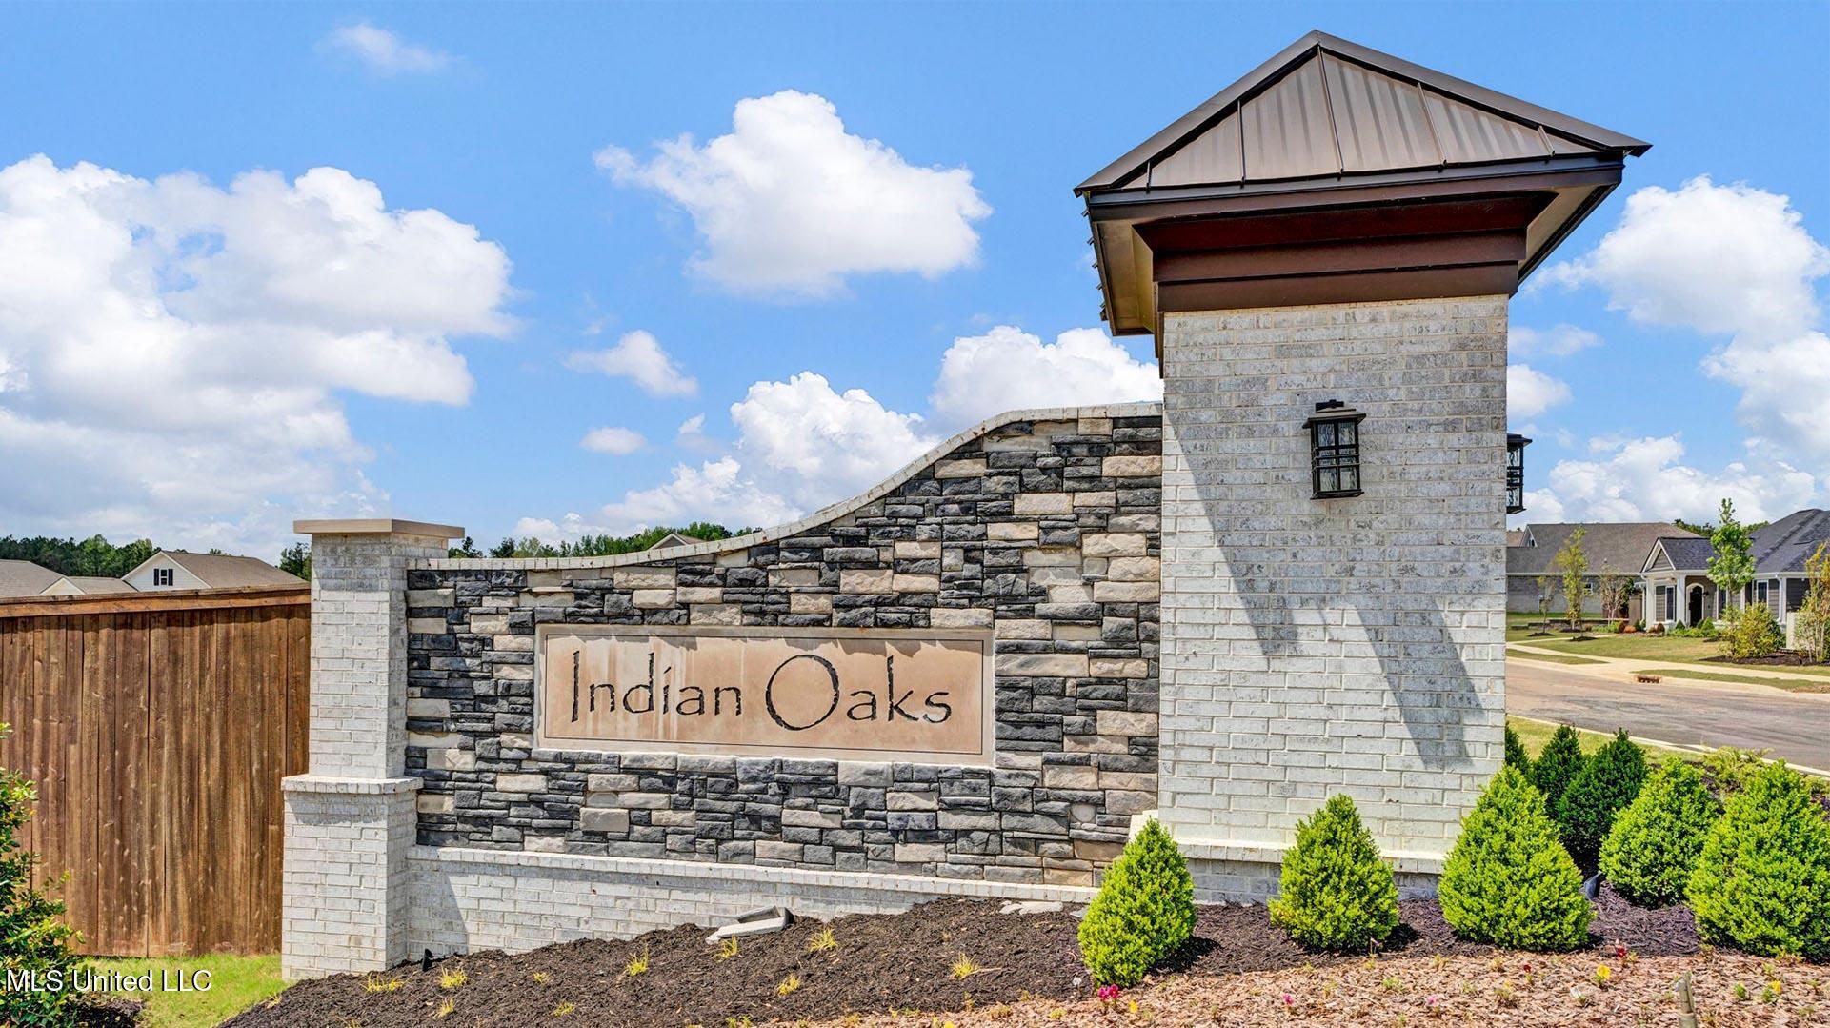
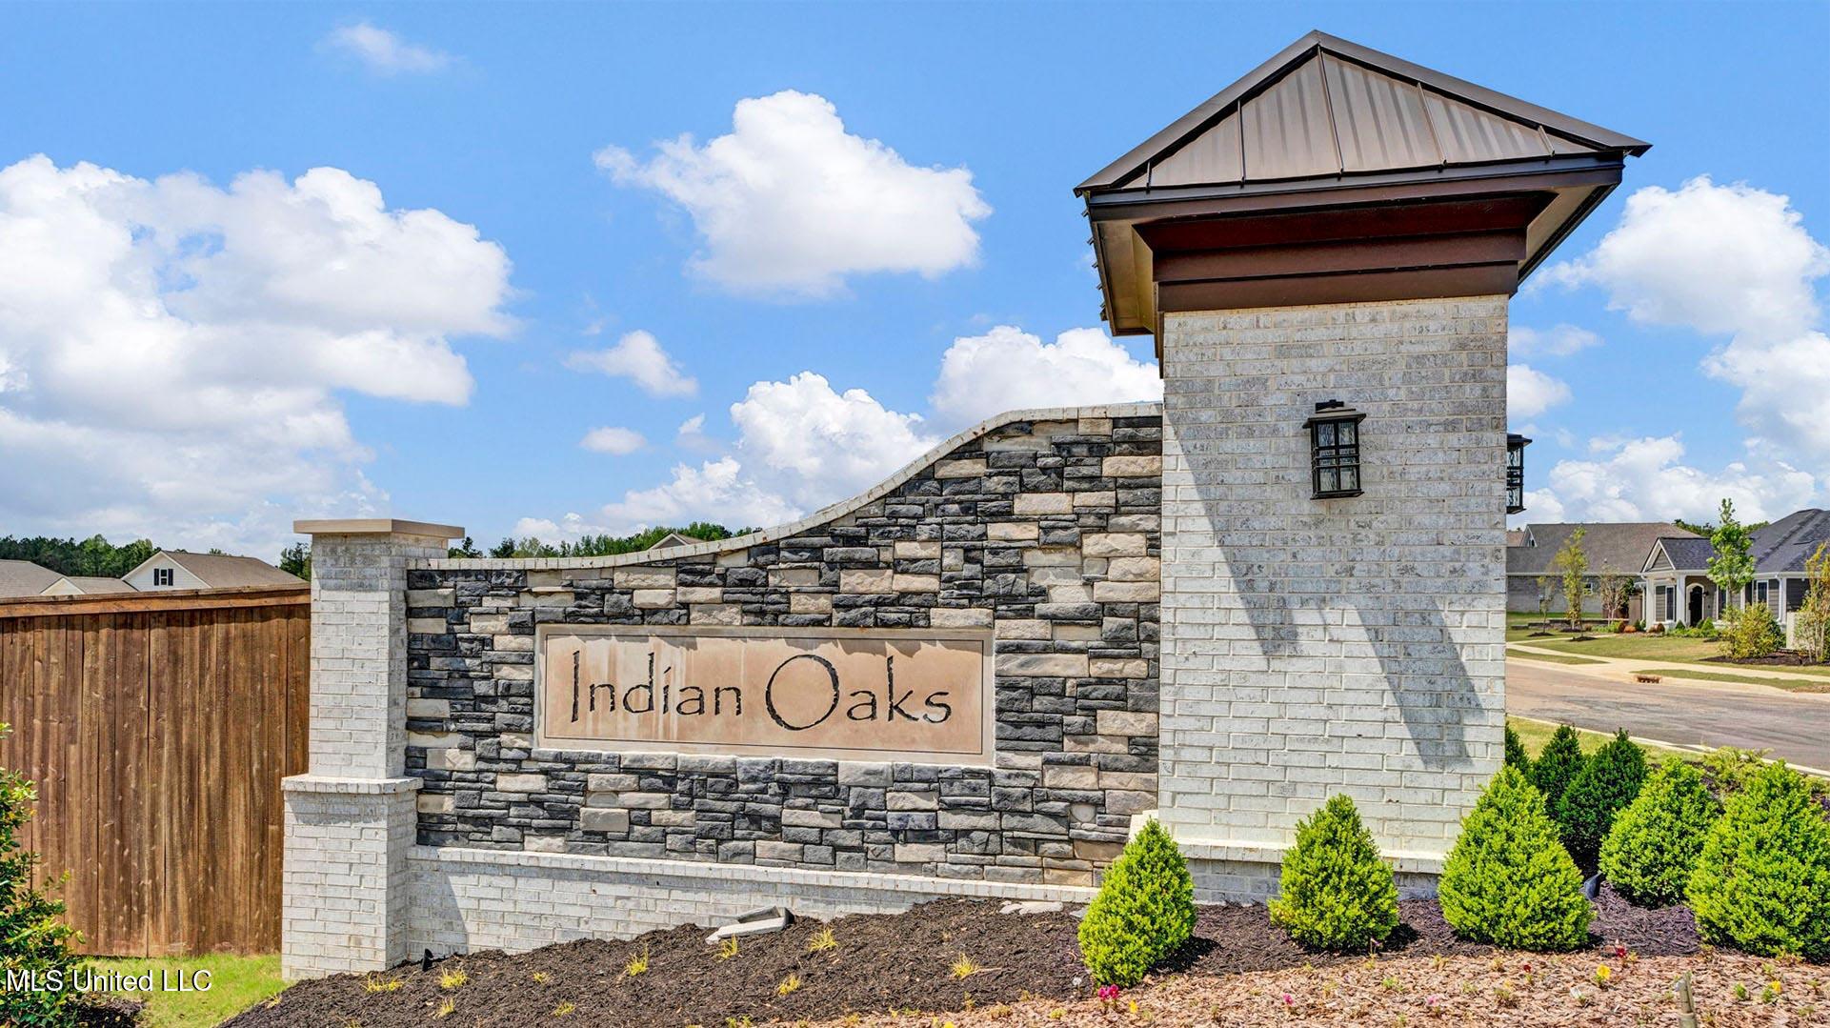
| Community Name | Indian Oaks |
| School District | Marshall CO Dist |
| Elementary School | Byhalia |
| High School | Byhalia |
| Listing VS Median (in Indian Oaks) | |
Price: $322,990 low | high Med: $328,990 sqft: 1,672 low | high Med: 1,796 $ / sqft: $193 low | high Med: $183 On site: 145 low | high Med: 231 | |
Market Activity 38611
Request a showing
Request a showing
Contact
Learn More About This Property

| State | MS |
|---|---|
| County | Marshall |
| City | Byhalia |
| Zip Code | 38611 |
| Area | Marshall |
| Community Name | Indian Oaks |
| School District | Marshall CO Dist |
| Elementary School | Byhalia |
| High School | Byhalia |
| Listing VS Median (in Indian Oaks) | |
Price: $322,990 low | high Med: $328,990 sqft: 1,672 low | high Med: 1,796 $ / sqft: $193 low | high Med: $183 On site: 145 low | high Med: 231 | |