

Description
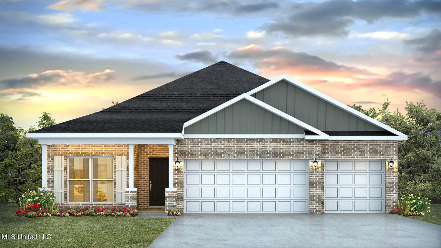
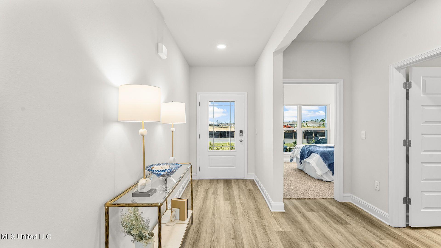
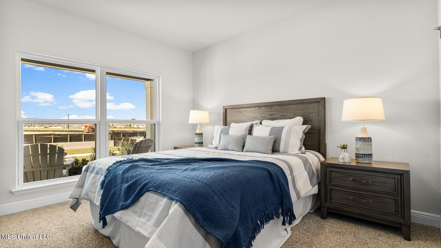
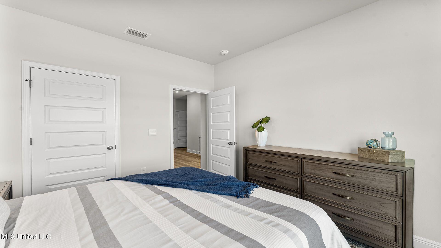
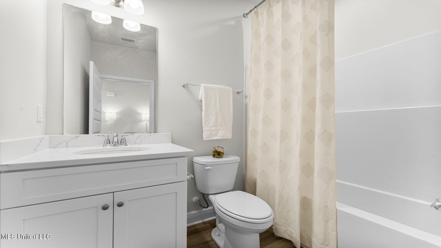
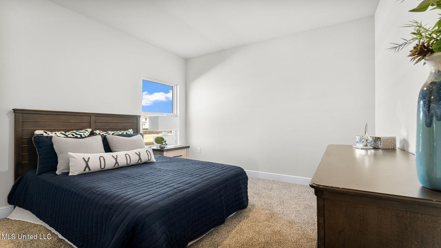
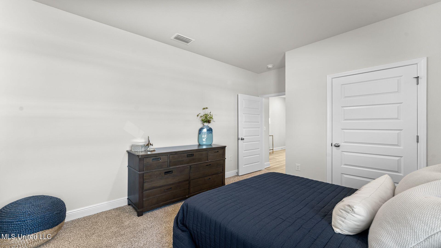
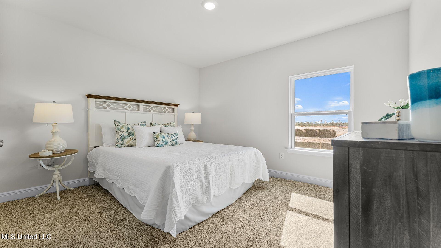
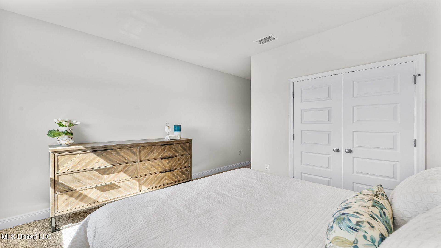
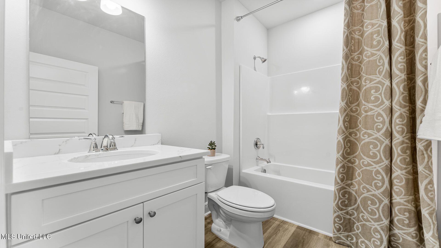
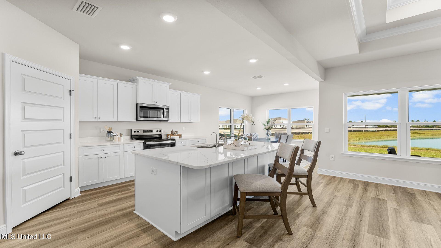
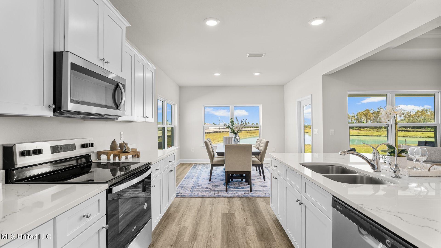
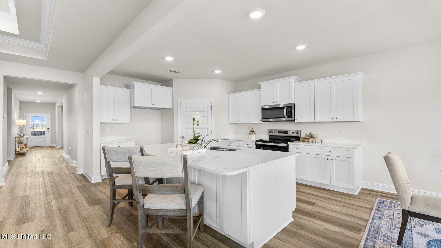
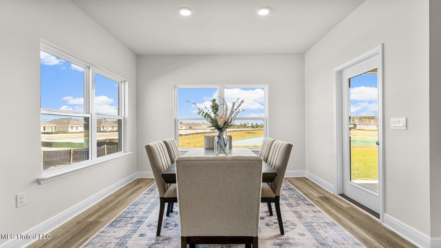
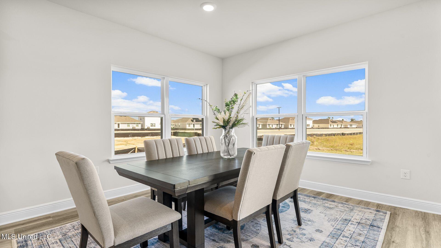
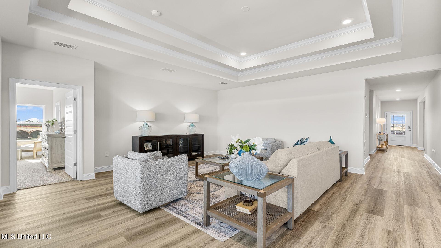
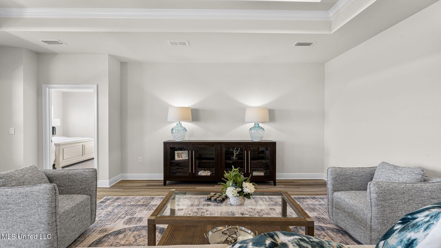
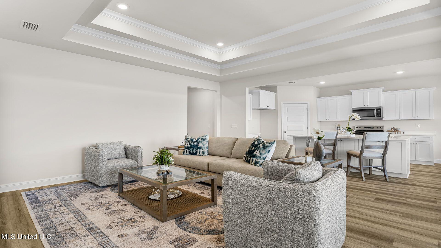
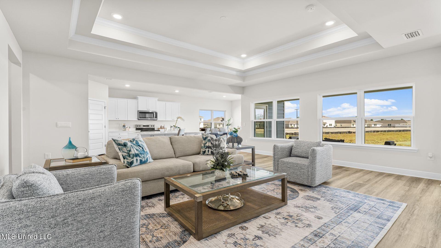
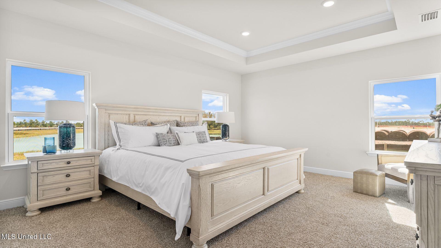
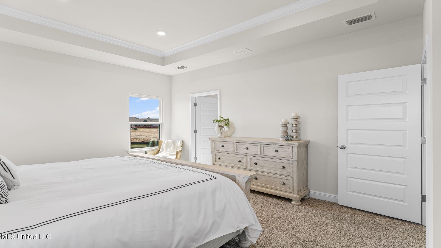
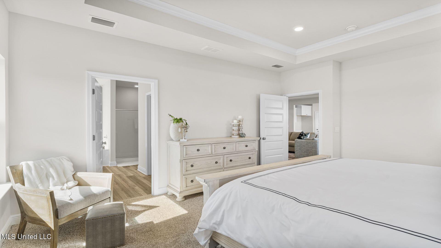
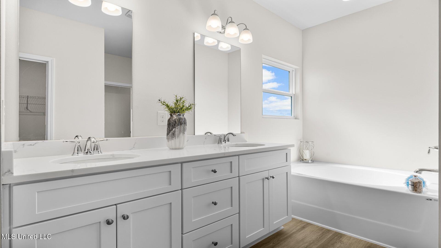
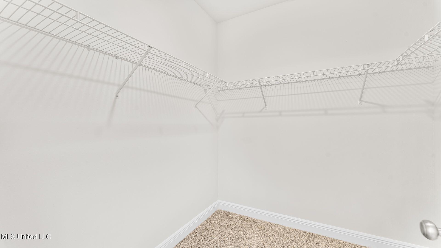
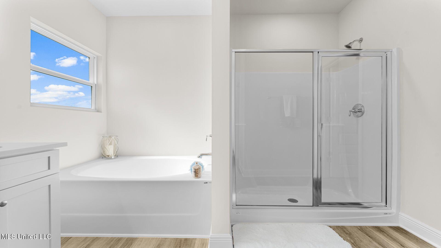
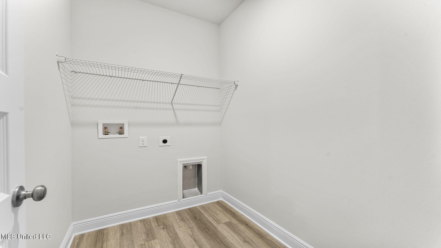
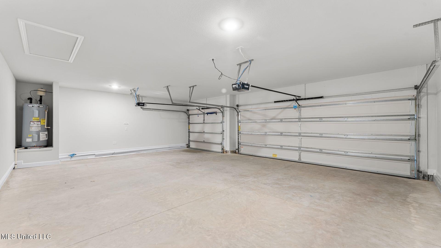
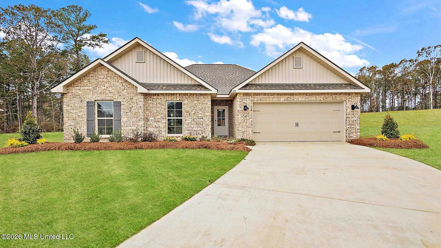
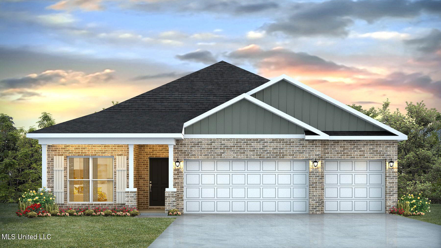
Discover the Madison, a beautifully designed floor plan at The Hollows, our charming new community in Pearl, MS. This thoughtfully crafted home features 4 bedrooms, 3 bathrooms, and a 3-car garage, offering 2,010 square feet of modern and functional living space. Step through the covered front porch into a welcoming foyer and hallway. To one side, a private hallway leads to a spacious double-vanity bathroom, bedrooms 2 and 3, and generous storage. On the opposite side, another hall provides access to the laundry room, garage entry, and bedroom 4 with an additional bath, complete with additional storage spaceideal for guests or a home office. Continue into the heart of the home, where a bright and airy living area seamlessly connects to the modern kitchen. This open concept space is perfect for entertaining and everyday living. The living room is filled with natural light from large windows and features elegant tray ceilings, enhancing its spacious feel. The modern kitchen boasts quartz countertops, stainless steel appliances, shaker-style cabinetry, pantry storage, and a central island with bar seating. The adjacent dining space offers access to a covered back patio, perfect for enjoying morning coffee or evening relaxation. Tucked away for privacy, the primary suite is a true retreat. It features large windows, tray ceilings, and an ensuite bath with a garden tub, separate shower, double quartz vanities, linen storage, and a generous walk-in closet. *Pictures may be of a similar home and not necessarily of the subject property. Pictures are representational only.
Details
| MLS # | 4138407 |
|---|---|
| Listing Type | For Sale |
| Style | House |
| Sub-Type | Resale |
| Status | Active |
| Year | 2026 |
| Days On Site | 197 |
| Listing Provided By | D R Horton | Steve Slay |
Features
| Bed(s) | 4 |
|---|---|
| Bath(s) | 3 Total |
| SQ Feet | 2,010 |
| Garage | 3 |
| Story(s) | 1 |
| Acreage | 0.25 |
Interior
| Rooms Total | 0 |
|---|---|
| Cooling Yes / No | Yes |
| Cooling | Ceiling Fan(s), Central Air |
| Heating Yes / No | Yes |
| Heating | Central |
| Interior Features | Double Vanity, Entrance Foyer, High Ceilings, Kitchen Island, Open Floorplan, Pantry, Smart Home, Soaking Tub, Tray Ceiling(s), Walk-In Closet(s) |
| Window Features | Low-Emissivity Windows, Insulated Windows, Screens, Vinyl |
| Appliances | Dishwasher, Free-Standing Gas Oven, Free-Standing Gas Range, Stainless Steel Appliance(s), Tankless Water Heater |
Exterior
| Exterior Features | None |
|---|---|
| Roof | Architectural Shingles |
| Security Features | Smoke Detector(s) |
| Construction Materials | Brick |
| Foundation Details | Post-Tension |
Parking
| Garage Yes / No | Yes |
|---|
Utilities
| Utilities | Electricity Available, Natural Gas Available, Water Available, Smart Home Wired |
|---|
Taxes
| Property | 895 |
|---|
Area Information
| State | MS |
|---|---|
| County | Rankin |
| City | Pearl |
| Zip Code | 39208 |
| Area | Rankin |
| Community Name | The Hollows |
| School District | Pearl Public |
| Elementary School | Pearl Lower |
| High School | Pearl |
| Listing VS Median (in The Hollows) | |
Price: $347,900 low | high Med: $329,400 sqft: 2,010 low | high Med: 1,898 $ / sqft: $173 low | high Med: $174 On site: 197 low | high Med: 120.5 | |
Request a showing
Request a showing
Contact
Learn More About This Property

| State | MS |
|---|---|
| County | Rankin |
| City | Pearl |
| Zip Code | 39208 |
| Area | Rankin |
| Community Name | The Hollows |
| School District | Pearl Public |
| Elementary School | Pearl Lower |
| High School | Pearl |
| Listing VS Median (in The Hollows) | |
Price: $347,900 low | high Med: $329,400 sqft: 2,010 low | high Med: 1,898 $ / sqft: $173 low | high Med: $174 On site: 197 low | high Med: 120.5 | |
 | $314,900434 Piney DrivePearl, MS 39208 |
 | $349,900450 Piney DrivePearl, MS 39208 |