

Description
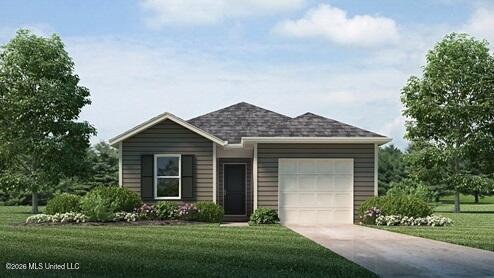
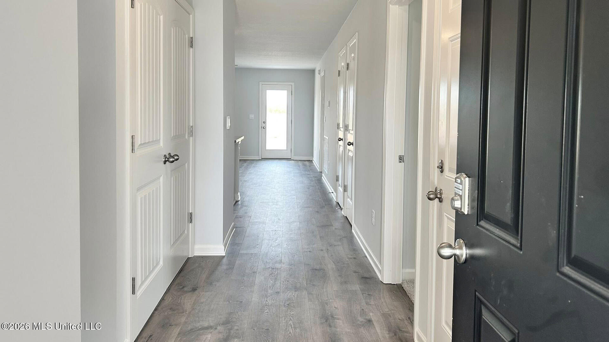
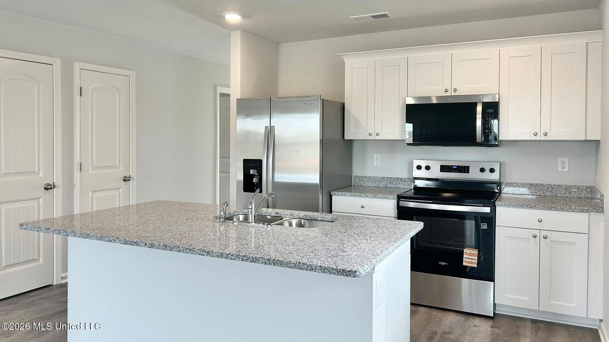
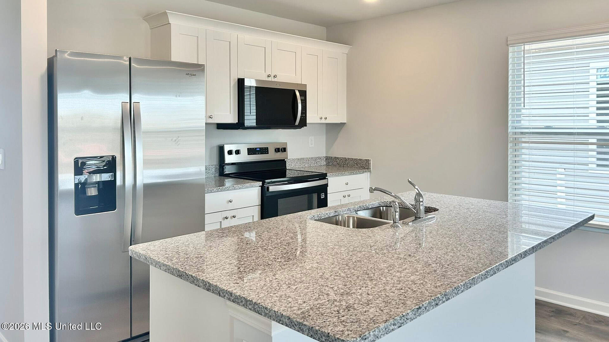
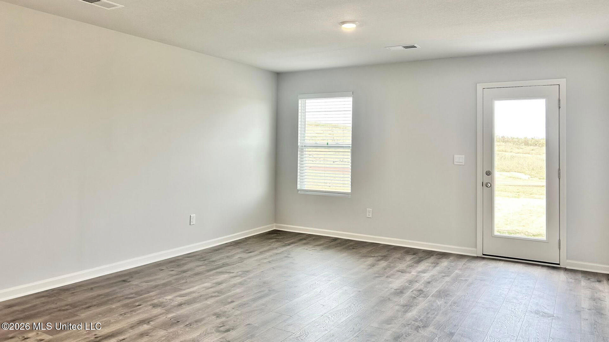
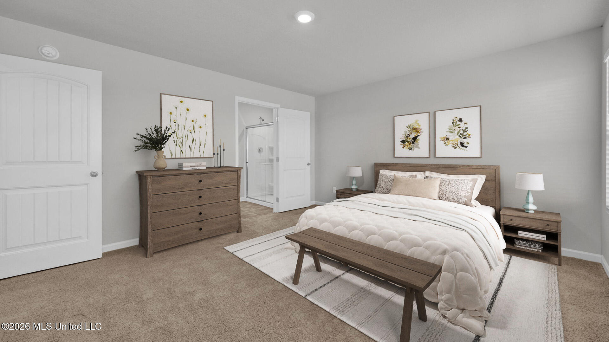
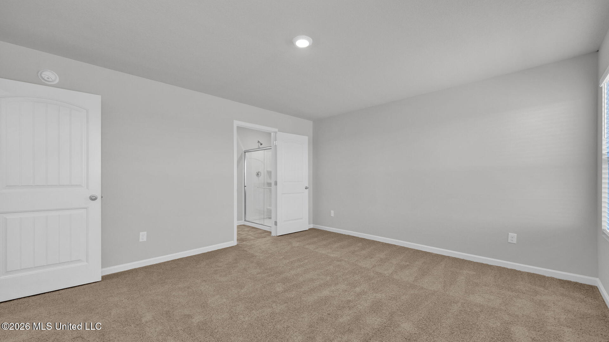
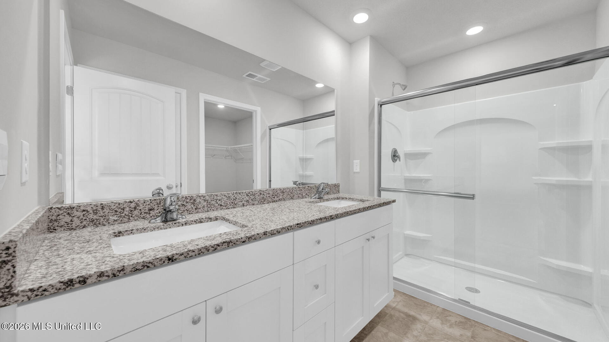
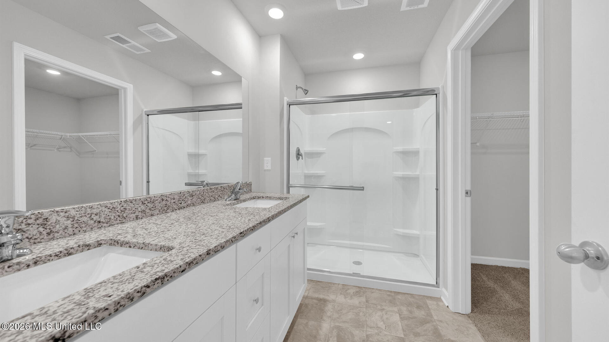
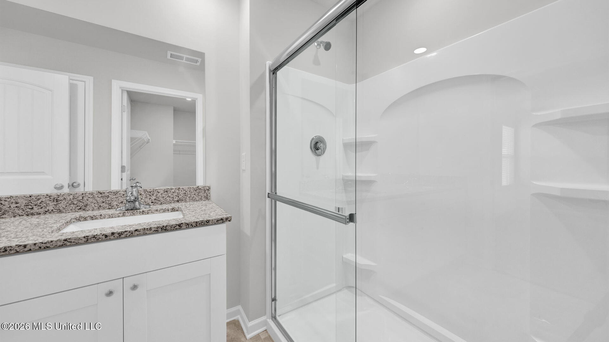
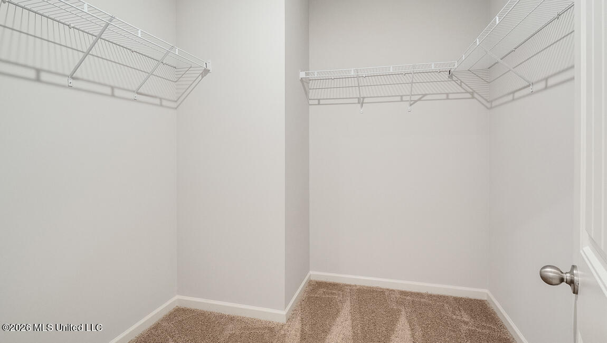
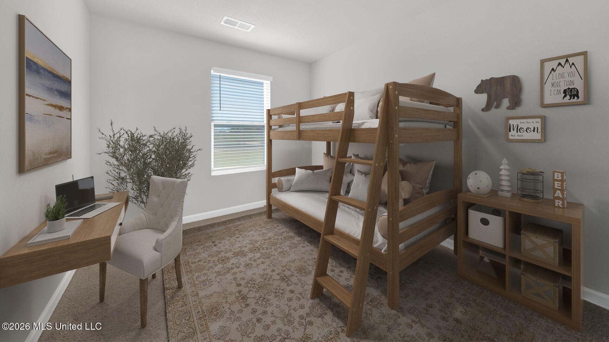
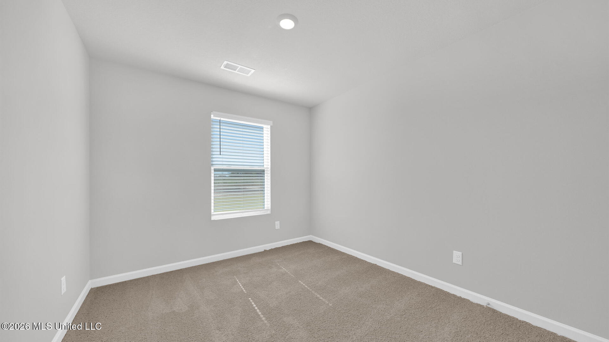
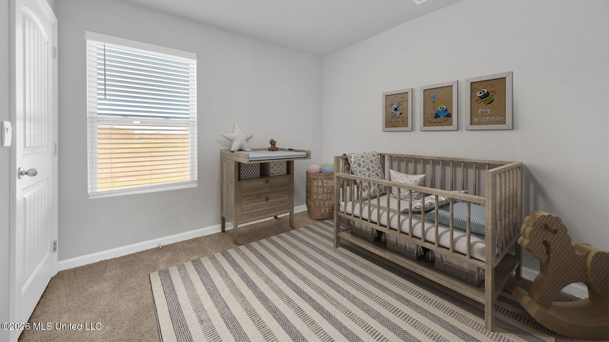
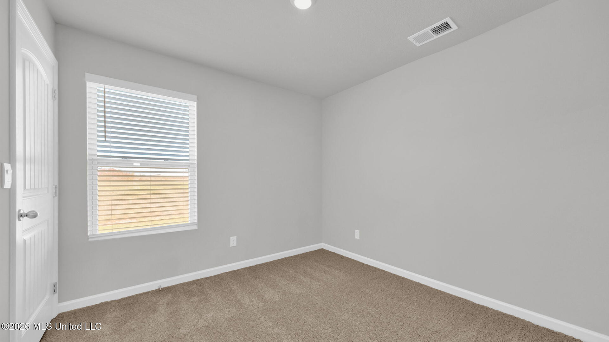
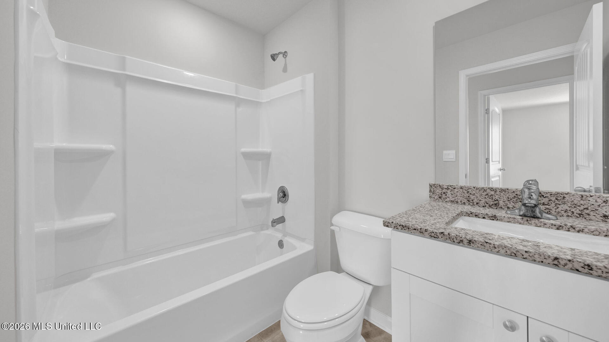
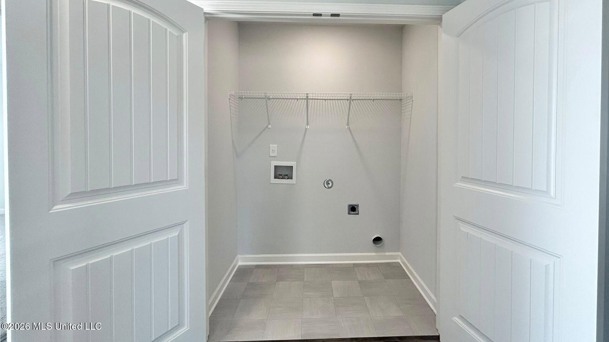
The Greenbriar offers the perfect blend of comfort, style, and modern convenience in its 1,151 sq ft of thoughtfully designed space. This charming one-story home features three spacious bedrooms and two well-appointed bathrooms, providing ample room for families or those seeking extra space for guests or a home office. The heart of the Greenbriar lies in its open-concept living area, seamlessly connecting the living room, dining space, and kitchen. The kitchen is a standout, equipped with elegant quartz countertops, stainless steel appliances, and plenty of cabinet storage, making it a dream for anyone who enjoys cooking or entertaining. The bedrooms are generously sized, with the master suite offering a private retreat complete with a walk-in closet and a beautifully designed ensuite bathroom. The additional bedrooms share a second full bath, ideal for family members or visitors. Beyond the beautiful finishes, the Greenbriar comes equipped with smart home technology, allowing you to control lighting, security, and climate with ease. Please note that pictures, photographs, colors, features, and sizes are for illustration purposes only and may differ from the homes as they are constructed.
Details
| MLS # | 4152179 |
|---|---|
| Listing Type | For Sale |
| Style | House |
| HOA Dues | $350 |
| Sub-Type | Resale |
| Status | Active |
| Year | 2026 |
| Days On Site | 74 |
| Listing Provided By | D R Horton Inc (Memphis) | Kevin K Jamison |
Features
| Bed(s) | 3 |
|---|---|
| Bath(s) | 2 Total |
| SQ Feet | 1,151 |
| Garage | 1 |
| Story(s) | 1 |
| Acreage | 0.20 |
| Water Front | None |
Interior
| Rooms Total | 7 |
|---|---|
| Cooling Yes / No | Yes |
| Cooling | Central Air |
| Heating Yes / No | Yes |
| Heating | Central |
| Interior Features | Eat-in Kitchen, Granite Counters |
| Window Features | Blinds, Double Pane Windows |
| Appliances | Disposal, Free-Standing Range, Free-Standing Refrigerator |
Exterior
| Exterior Features | Rain Gutters |
|---|---|
| Roof | Architectural Shingles |
| Security Features | Smoke Detector(s) |
| Construction Materials | Vinyl, Brick |
| Foundation Details | Brick/Mortar, Slab |
| Lot Features | Landscaped |
Parking
| Garage Yes / No | Yes |
|---|---|
| Attached Garage Yes / No | No |
| Parking Features | Driveway, Concrete |
Location
| Community Features | Sidewalks, Street Lights |
|---|
Utilities
| Utilities | Electricity Available, Smart Home Wired |
|---|
Area Information
| State | MS |
|---|---|
| County | Marshall |
| City | Byhalia |
| Zip Code | 38611 |
| Area | Marshall |
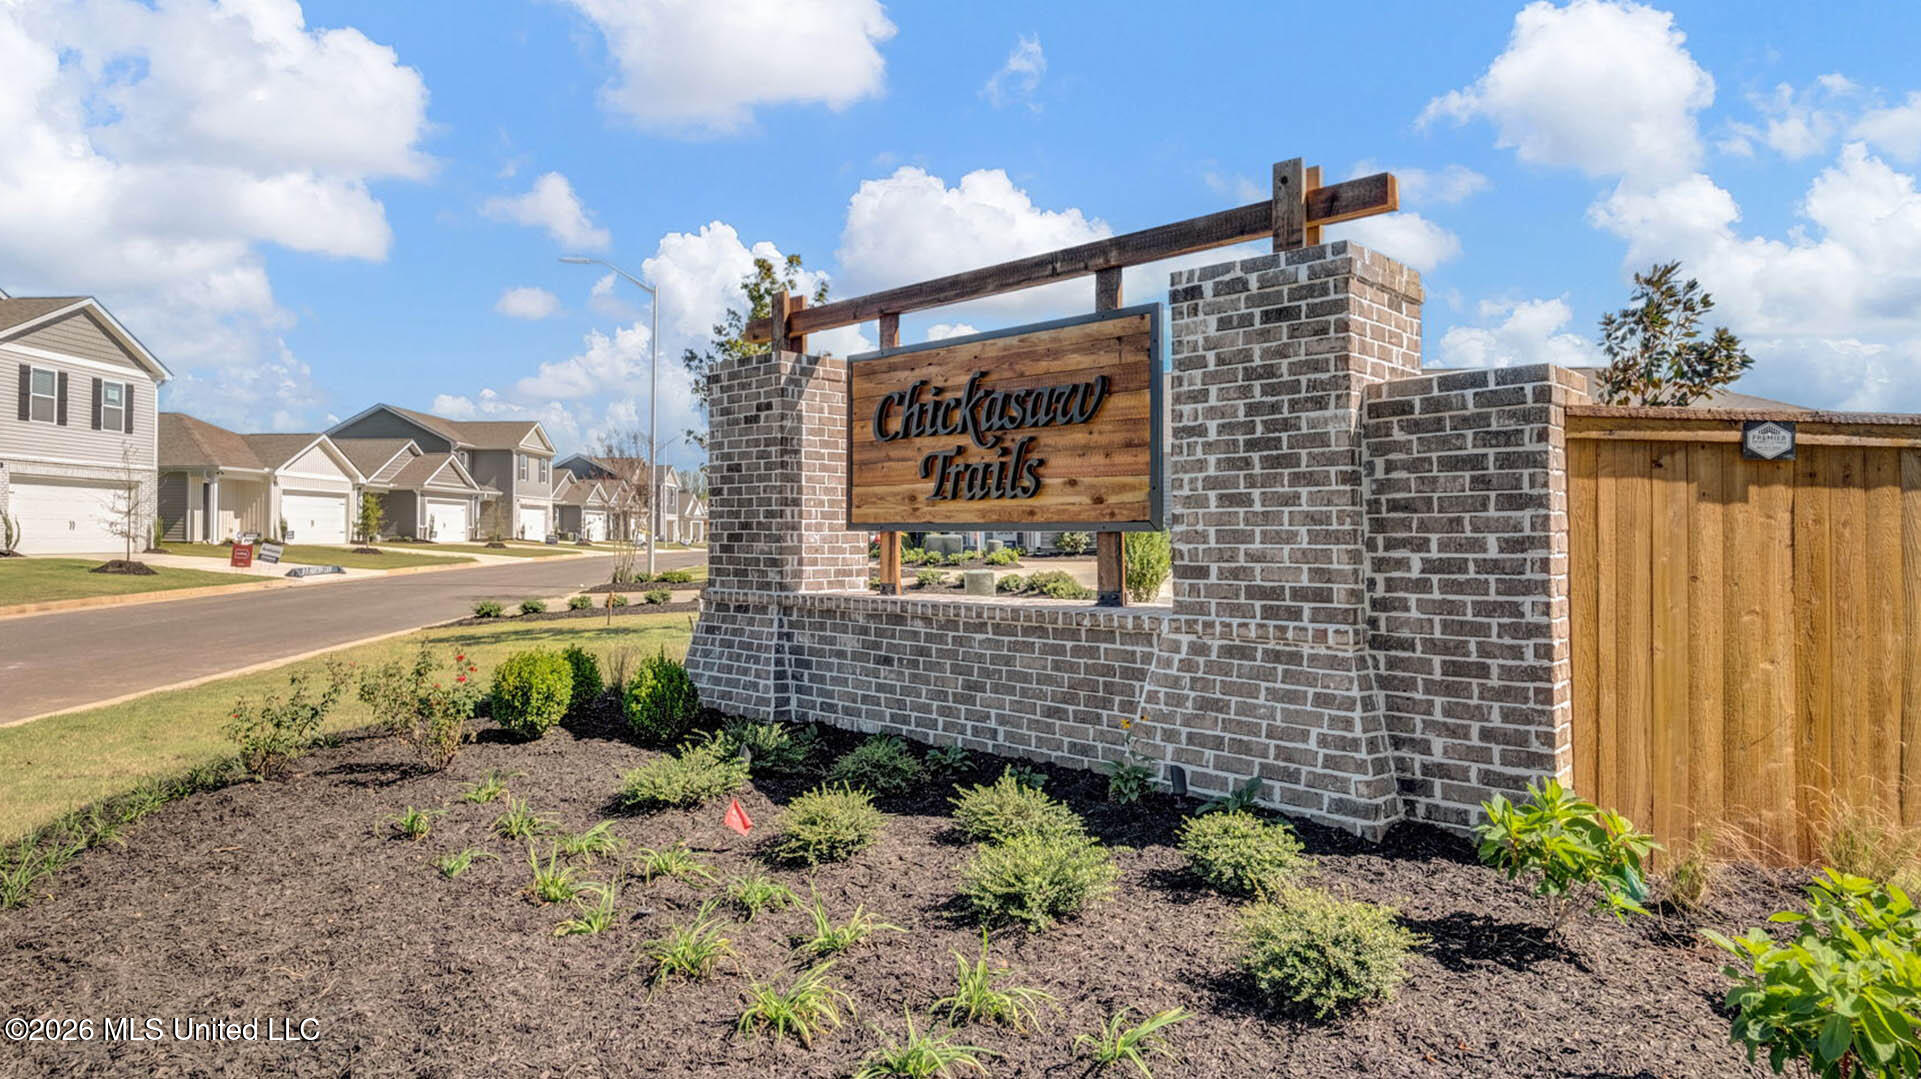
| Community Name | Chickasaw Trails |
| Listing VS Median (in Chickasaw Trails) | |
Price: $241,990 low | high Med: $262,490 sqft: 1,151 low | high Med: 1,319 $ / sqft: $210 low | high Med: $199 On site: 74 low | high Med: 117 | |
Market Activity 38611
Request a showing
Request a showing
Contact
Learn More About This Property

| State | MS |
|---|---|
| County | Marshall |
| City | Byhalia |
| Zip Code | 38611 |
| Area | Marshall |
| Community Name | Chickasaw Trails |
| Listing VS Median (in Chickasaw Trails) | |
Price: $241,990 low | high Med: $262,490 sqft: 1,151 low | high Med: 1,319 $ / sqft: $210 low | high Med: $199 On site: 74 low | high Med: 117 | |