385 Kingsbridge Road,Madison, MS 39110
Madison, MS 39110

Description
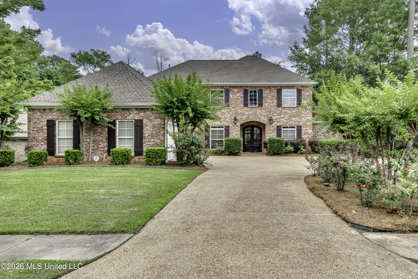
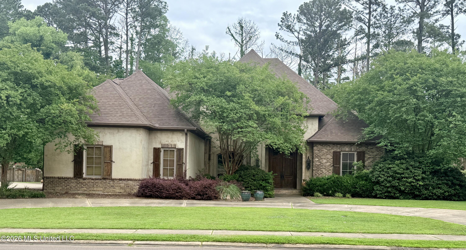
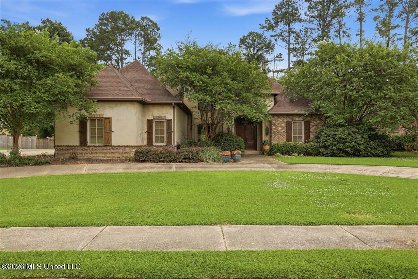
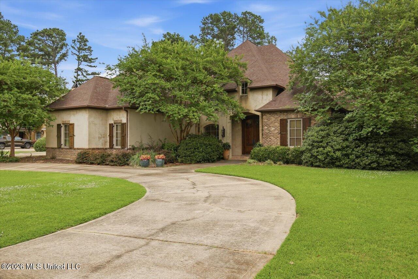
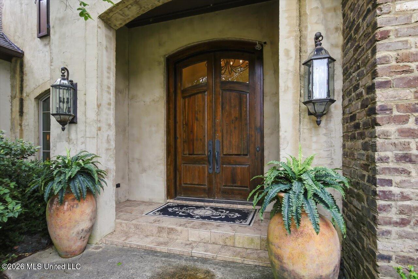
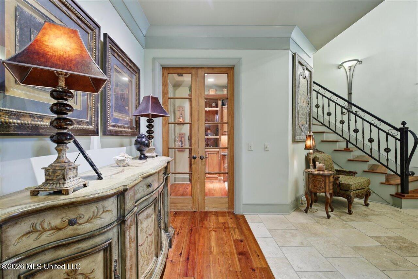
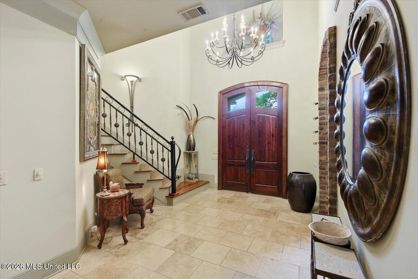
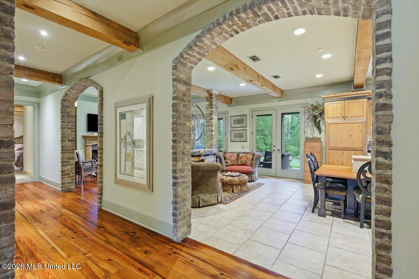
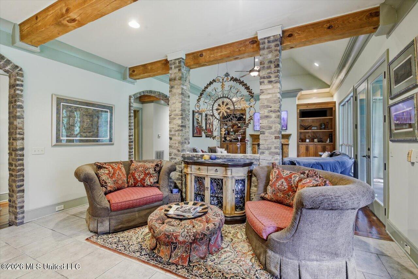
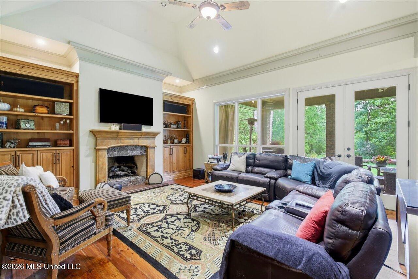
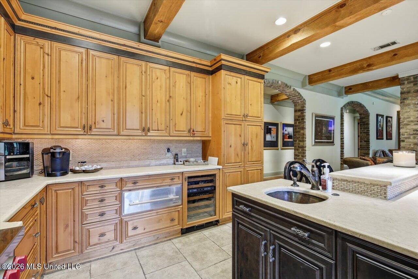
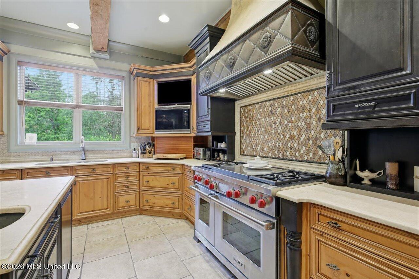
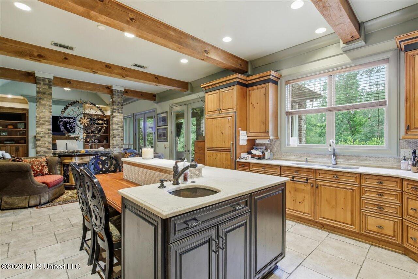
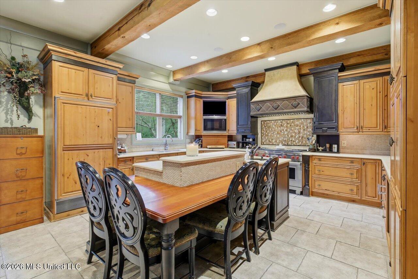
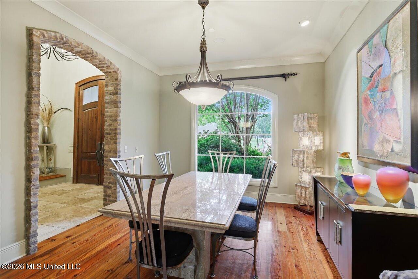
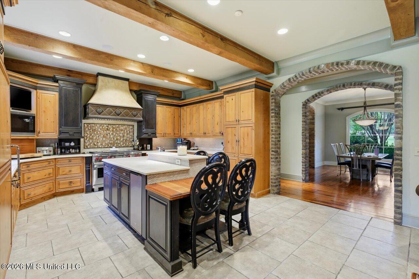
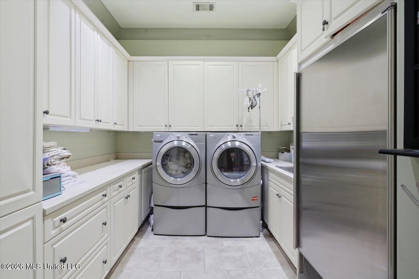
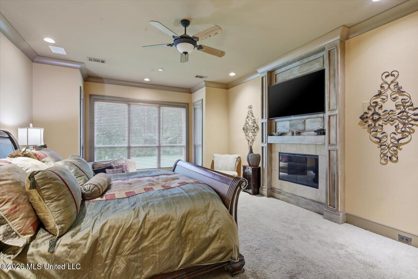
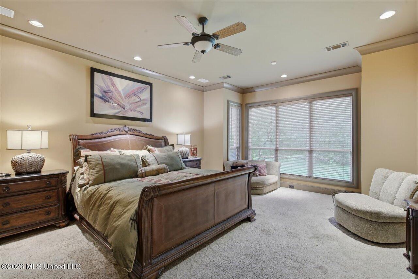
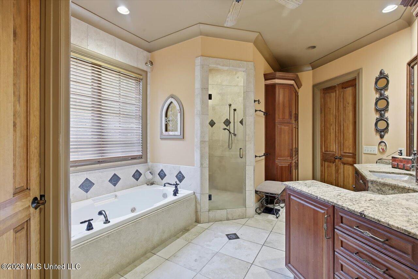
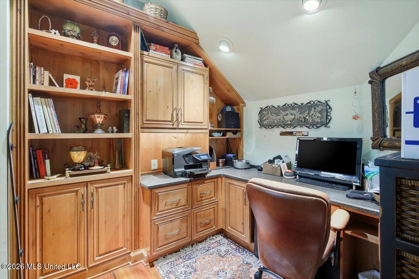
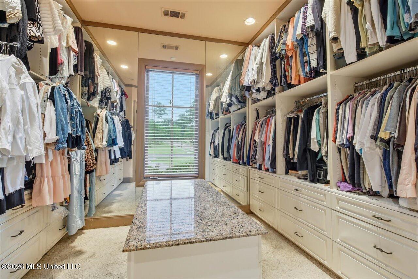
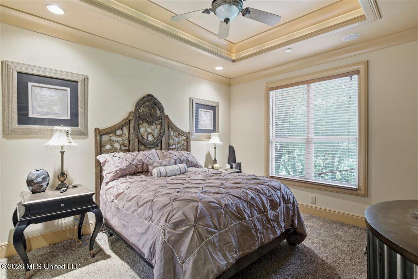
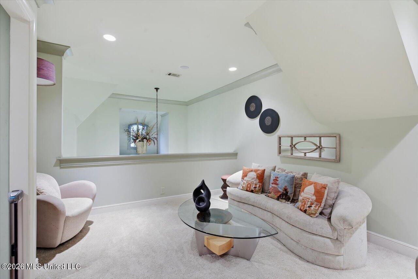
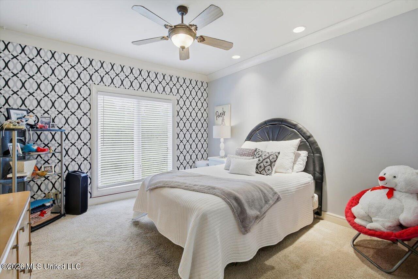
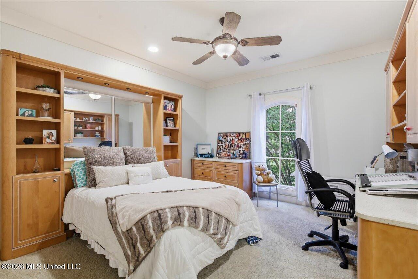
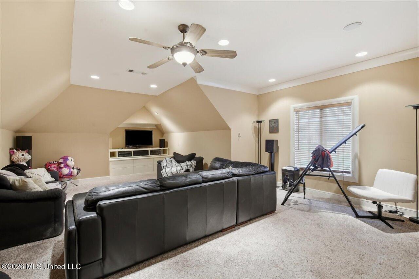
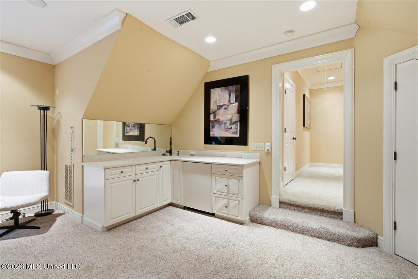
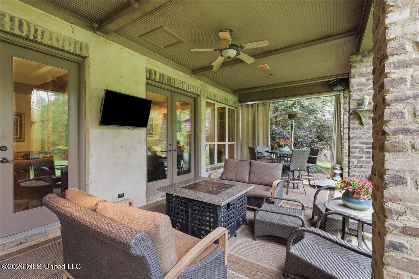
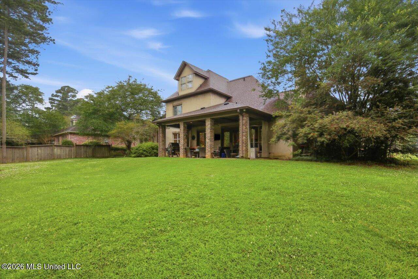
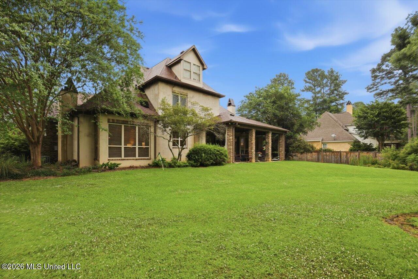
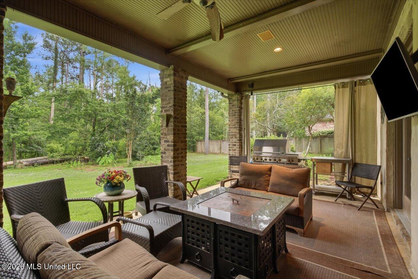
Nestled along the scenic Natchez Trace Parkway, this custom home offers an exceptional blend of luxury, comfort, and timeless design. A stunning travertine marble foyer welcomes you inside, setting the tone for the quality craftsmanship found throughout. This spacious 4-bedroom, 4½-bath home features a desirable primary suite on the main level, complete with an oversized walk-in closet and a private office or sitting room. The formal dining room provides ample space for entertaining family and guests. The well-appointed kitchen is designed for both everyday living and entertaining, featuring natural wood cabinetry, honed travertine countertops and backsplash, a copper farmhouse sink in the island, and a large breakfast bar. Premium appliances include a Sub-Zero refrigerator, Bosch dishwasher, Wolf dual-fuel range, Wolf warming drawer, microwave, built-in ice maker, and wine cooler. The kitchen flows seamlessly into the den and an inviting sitting area, creating the perfect gathering space. A generously sized laundry room offers exceptional functionality with porcelain tile floors, Corian countertops, a large utility sink, and a built-in Sub-Zero freezer. Upstairs, you'll find two spacious bedrooms, each with its own private bath, along with a large family room featuring a built-in sink and refrigeratorideal for a media room, game room, or guest retreat. Backing up to the Natchez Trace, this property offers a unique combination of privacy, natural beauty, and convenient living in a truly exceptional setting.
Details
| MLS # | 4151577 |
|---|---|
| Listing Type | For Sale |
| Style | House |
| HOA Dues | $900 |
| Sub-Type | Resale |
| Status | Active |
| Year | 2004 |
| Days On Site | 79 |
| Listing Provided By | Cherry T. Deddens Real Estate LLC | Lou Ann Durfey |
Features
| Bed(s) | 4 |
|---|---|
| Bath(s) | 5 Total |
| SQ Feet | 4,563 |
| Garage | 3 |
| Story(s) | 2 |
| Acreage | 0.46 |
Interior
| Rooms Total | 5 |
|---|---|
| Cooling Yes / No | Yes |
| Cooling | Ceiling Fan(s), Central Air, Gas, Multi Units |
| Heating Yes / No | Yes |
| Heating | Central, Fireplace(s), Natural Gas |
| Interior Features | Bookcases, Breakfast Bar, Built-in Features, Ceiling Fan(s), Crown Molding, Eat-in Kitchen, High Speed Internet, Kitchen Island, Recessed Lighting, Stone Counters, Walk-In Closet(s) |
| Appliances | Built-In Freezer, Built-In Gas Range, Built-In Refrigerator, Dishwasher, Disposal, Ice Maker, Microwave, Range Hood, Warming Drawer, Water Heater |
Exterior
| Exterior Features | None |
|---|---|
| Roof | Architectural Shingles |
| Security Features | Gated Community, Prewired, Smoke Detector(s) |
| Construction Materials | Brick |
| Foundation Details | Slab |
| Lot Features | Front Yard |
Parking
| Attached Garage Yes / No | Yes |
|---|---|
| Parking Features | Attached, Circular Driveway, Garage Door Opener, Garage Faces Side, Concrete |
Location
| Community Features | Pool |
|---|
Utilities
| Utilities | Cable Available, Natural Gas Available |
|---|
Taxes
| Property | 4186 |
|---|
Area Information
| State | MS |
|---|---|
| County | Madison |
| City | Madison |
| Zip Code | 39110 |
| Area | Madison |
| Community Name | Wright's Mill |
| School District | Madison CO Dist |
| Elementary School | Madison Avenue |
| High School | Madison Central |
| Listing VS Median (in Wright's Mill) | |
Price: $698,500 low | high Med: $600,000 sqft: 4,563 low | high Med: 3,404 $ / sqft: $153 low | high Med: $176 On site: 79 low | high Med: 30 | |
Request a showing
Request a showing
Contact
Learn More About This Property

| State | MS |
|---|---|
| County | Madison |
| City | Madison |
| Zip Code | 39110 |
| Area | Madison |
| Community Name | Wright's Mill |
| School District | Madison CO Dist |
| Elementary School | Madison Avenue |
| High School | Madison Central |
| Listing VS Median (in Wright's Mill) | |
Price: $698,500 low | high Med: $600,000 sqft: 4,563 low | high Med: 3,404 $ / sqft: $153 low | high Med: $176 On site: 79 low | high Med: 30 | |