
2244 Florence Byram Road,Florence, MS 39073
Florence, MS 39073




Description
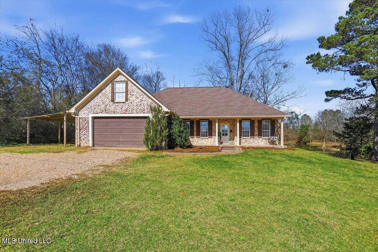
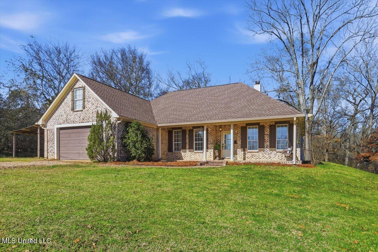
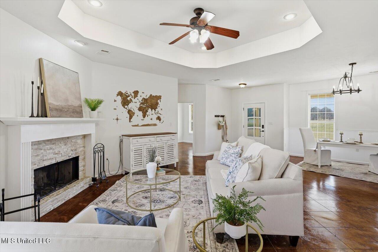
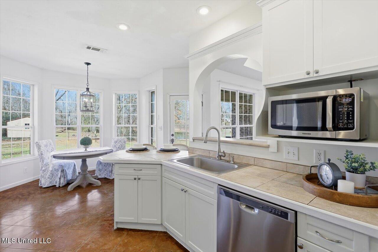
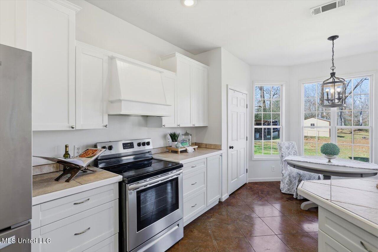
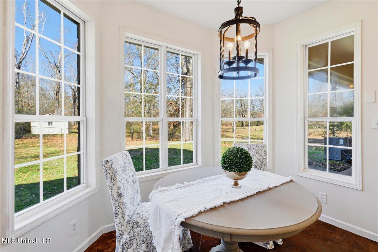
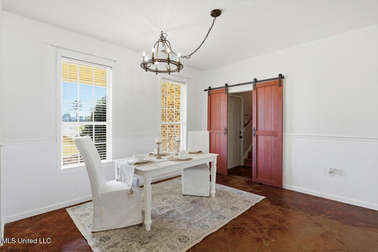
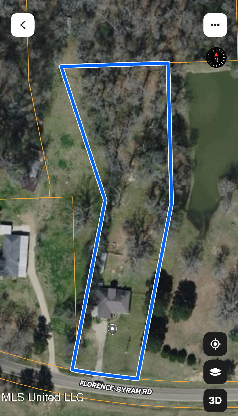
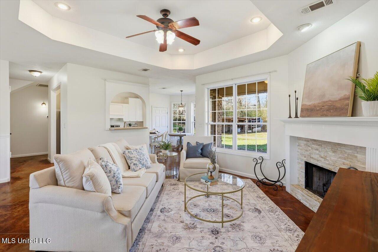
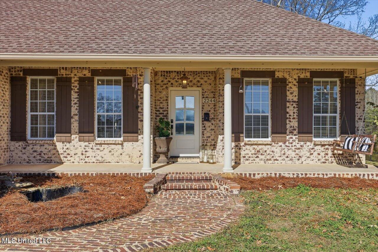
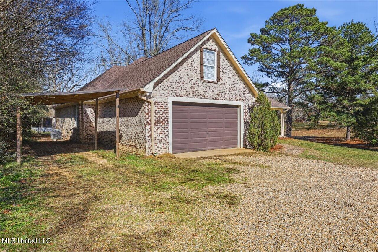
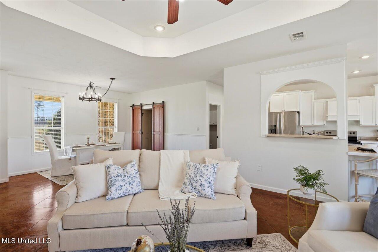
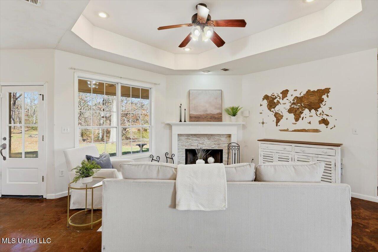
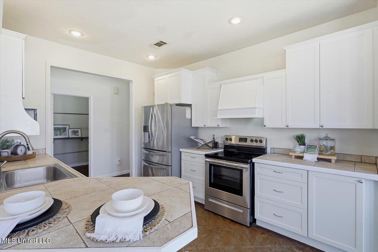
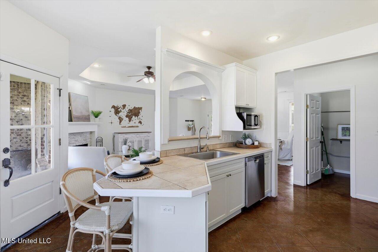
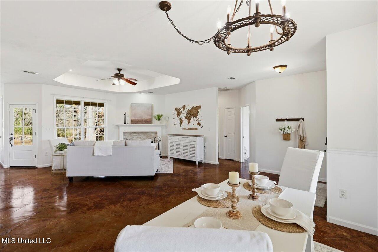
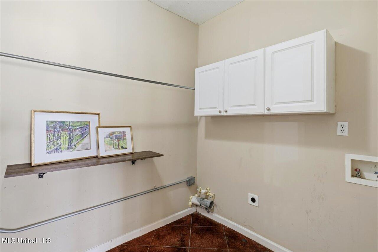
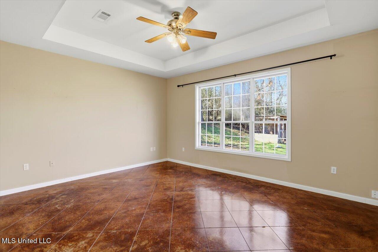
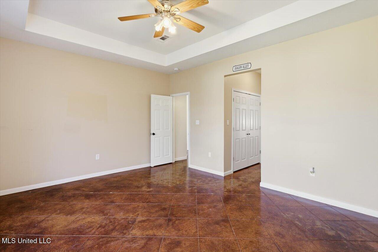
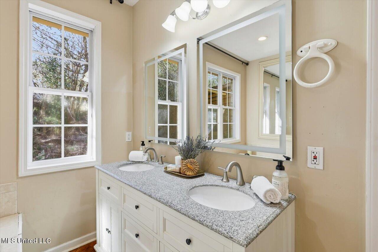
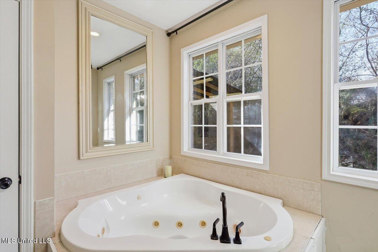
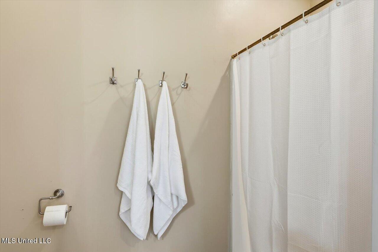
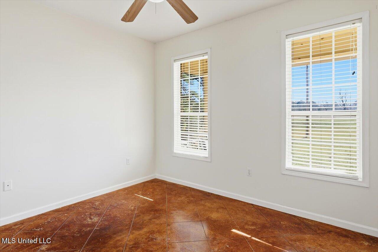
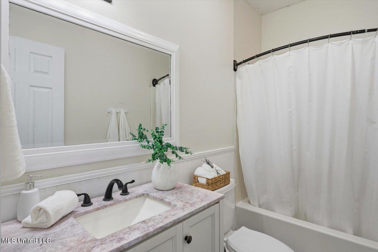
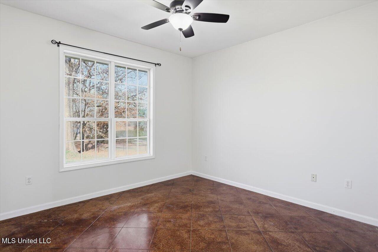
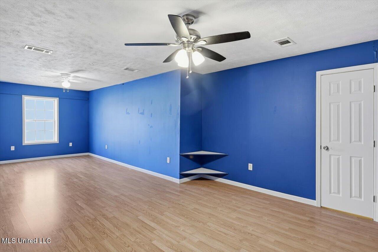
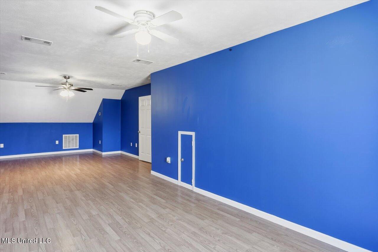
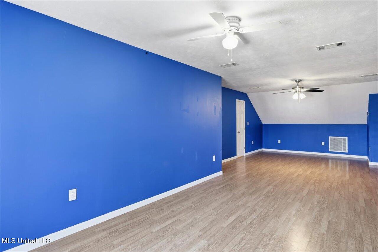
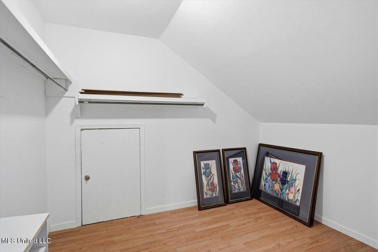
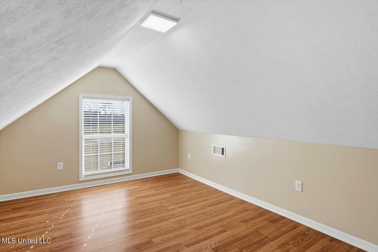
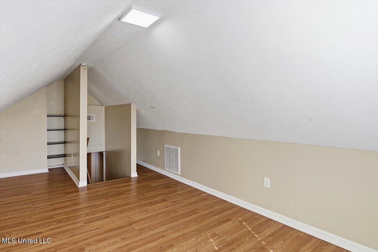
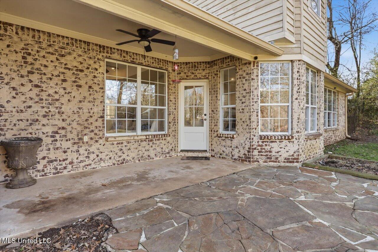
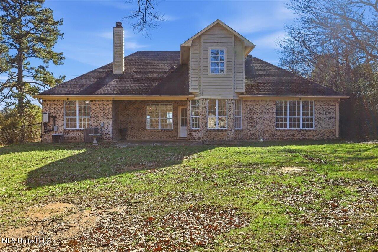
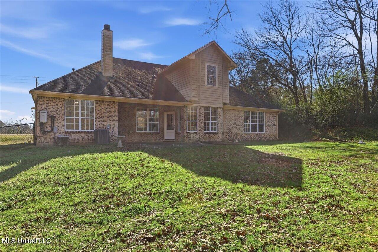
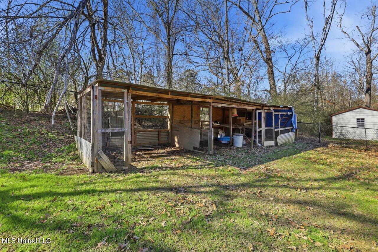
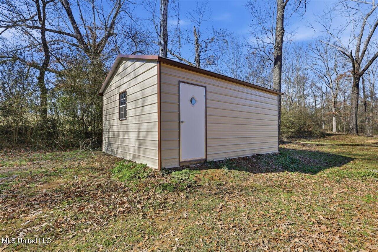
Spacious and versatile, this 2,643 sq ft home built in 2004 sits on a beautiful 2-acre lot with NO HOA, offering privacy and room to grow. A true Southern front porch welcomes you home and is perfect for relaxing in the evenings and enjoying the peaceful surroundings. Inside, tons of windows provide an abundance of natural light throughout. The living room features a cozy fireplace, and the open floor plan offers great flow while still maintaining a clear distinction of rooms. Entertain with ease in the formal dining room, or enjoy casual meals in the breakfast nook. This home offers 4 bedrooms, one of which is a large bonus room with a spacious closet, providing flexibility for a bedroom, playroom, or media room. A second bonus room, recently used as a home office, adds even more versatility. The primary bedroom is spacious and inviting, complete with an en-suite bath featuring double vanities, a separate shower, and a jetted garden tub. This guest bedrooms are generously sized, offering comfort and functionality. Additional features include a 2-car garage, an additional carport, a recently installed 16'x20'shop, and a chicken coop. Step out back to the back porch overlooking the land, and enjoy the shop, perfect for hobbies, projects, or additional storage. With space to spread out, no HOA restrictions, and a thoughtful layout, this property offers the perfect blend of comfort, flexibility, and freedom.
Details
| MLS # | 4137590 |
|---|---|
| Listing Type | For Sale |
| Style | House |
| Sub-Type | Resale |
| Status | Active |
| Year | 2004 |
| Days On Site | 205 |
| Listing Provided By | Havard Real Estate Group, LLC | Emily Phillips |
Features
| Bed(s) | 4 |
|---|---|
| Bath(s) | 2 Total |
| SQ Feet | 2,643 |
| Garage | 2 |
| Car Port | Yes |
| Story(s) | 1 |
| Acreage | 2.00 |
Interior
| Rooms Total | 0 |
|---|---|
| Cooling Yes / No | Yes |
| Cooling | Ceiling Fan(s), Central Air, Multi Units |
| Heating Yes / No | Yes |
| Heating | Central, Fireplace(s) |
| Interior Features | Breakfast Bar, Ceiling Fan(s), Crown Molding, Double Vanity, High Ceilings, Open Floorplan, Pantry, Primary Downstairs, Tile Counters, Tray Ceiling(s), Walk-In Closet(s) |
| Appliances | Dishwasher, Free-Standing Electric Oven, Free-Standing Refrigerator, Microwave, Water Heater |
Exterior
| Exterior Features | Rain Gutters |
|---|---|
| Roof | Architectural Shingles |
| Construction Materials | Brick |
| Foundation Details | Slab |
Parking
| Garage Yes / No | Yes |
|---|---|
| Attached Garage Yes / No | No |
| Parking Features | Carport, Driveway, Garage Faces Front |
Utilities
| Utilities | Electricity Connected, Propane Connected, Sewer Connected, Water Connected |
|---|
Taxes
| Property | 1232 |
|---|
Area Information
| State | MS |
|---|---|
| County | Rankin |
| City | Florence |
| Zip Code | 39073 |
| Area | Rankin |
| Community Name | Metes And Bounds |
| School District | Rankin CO Dist |
| Elementary School | Steen's Creek |
| High School | Florence |
| Listing VS Median (in Metes And Bounds) | |
Price: $349,900 low | high Med: $229,000 sqft: 2,643 low | high Med: 1,584 $ / sqft: $132 low | high Med: $147 On site: 205 low | high Med: 143 | |
Request a showing
Request a showing
Contact
Learn More About This Property

| State | MS |
|---|---|
| County | Rankin |
| City | Florence |
| Zip Code | 39073 |
| Area | Rankin |
| Community Name | Metes And Bounds |
| School District | Rankin CO Dist |
| Elementary School | Steen's Creek |
| High School | Florence |
| Listing VS Median (in Metes And Bounds) | |
Price: $349,900 low | high Med: $229,000 sqft: 2,643 low | high Med: 1,584 $ / sqft: $132 low | high Med: $147 On site: 205 low | high Med: 143 | |