

Description
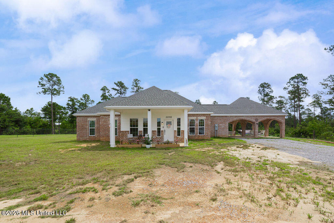
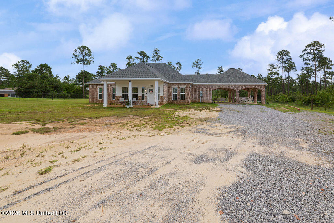
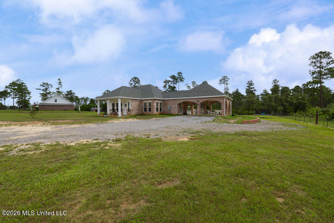
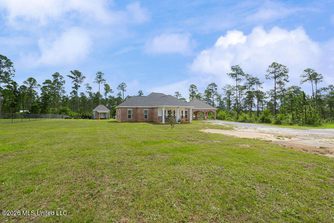
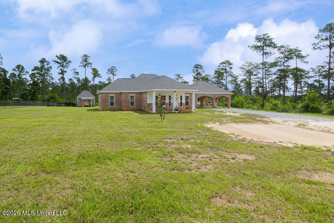
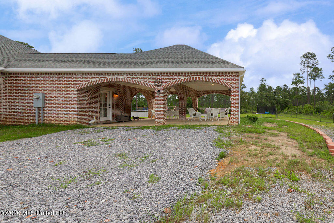
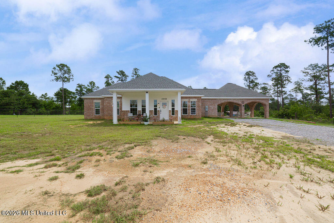
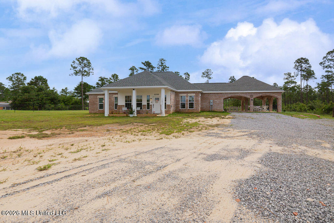
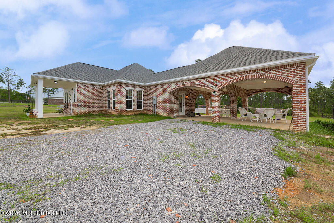
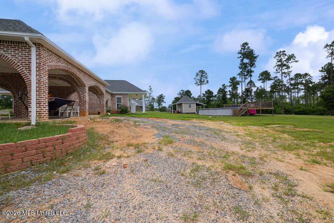
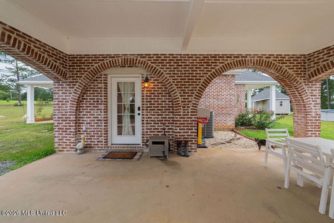
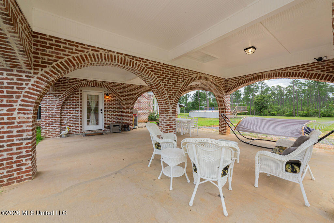
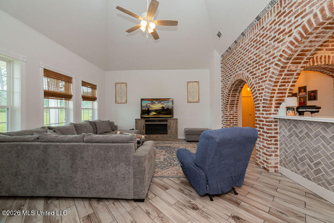
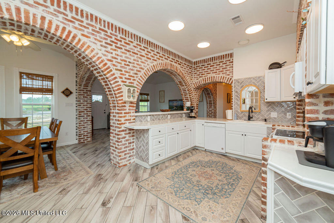
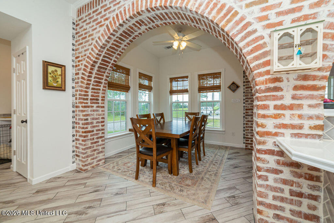
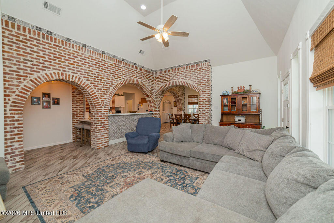
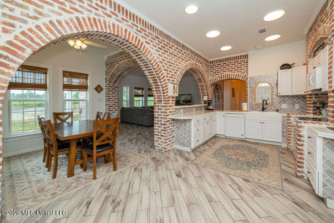
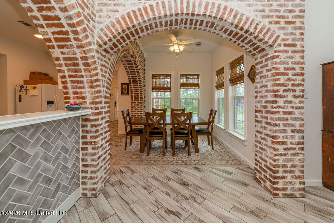
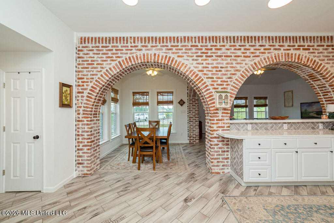
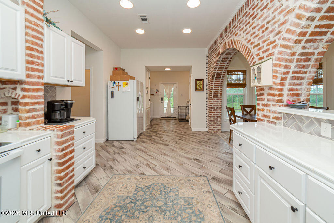
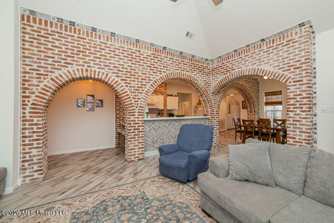
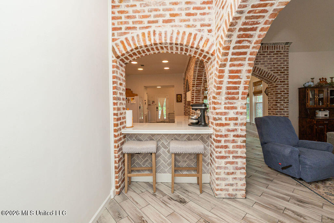
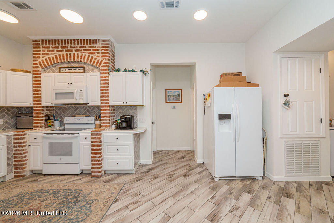
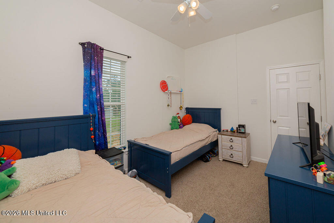
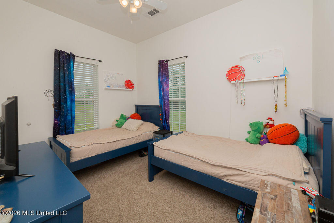
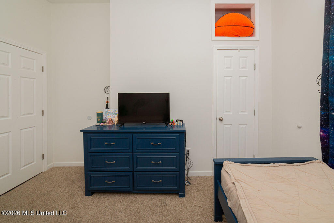
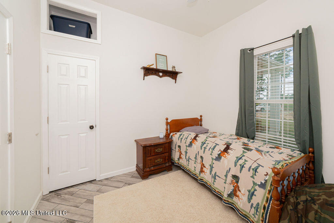
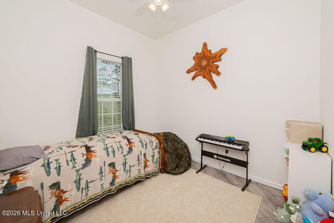
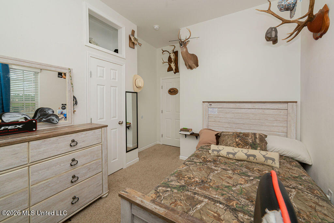
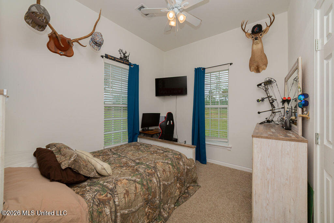
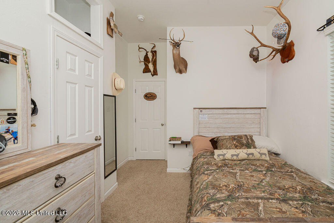
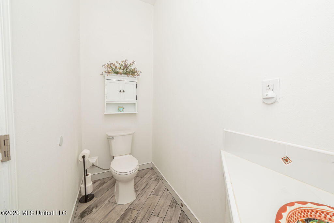
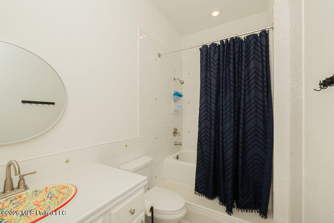
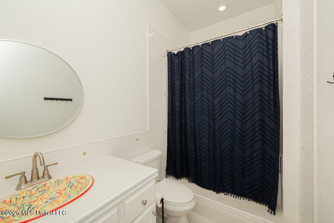
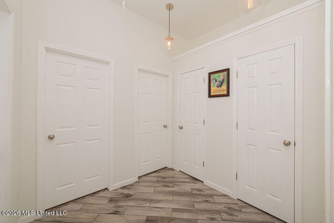
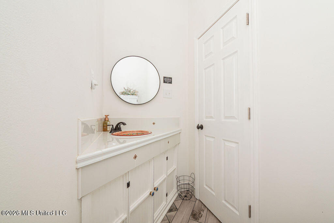
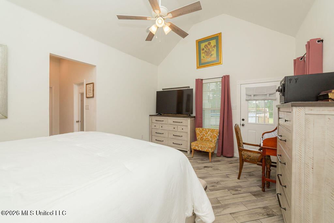
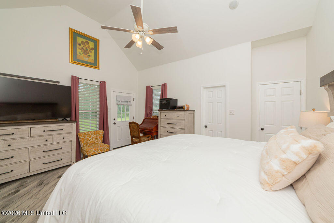
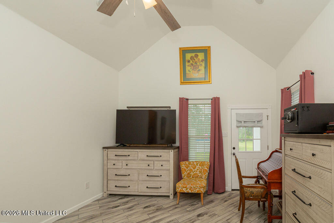
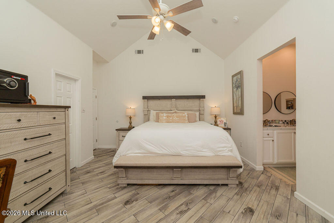
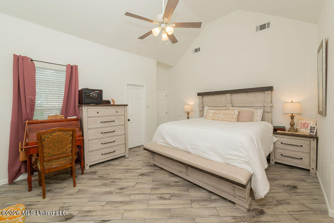
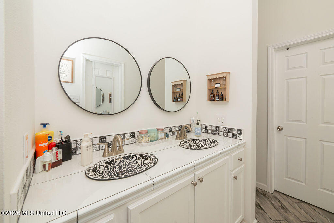
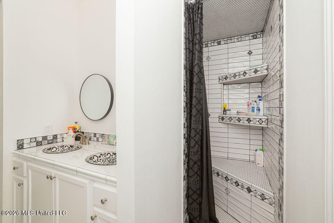
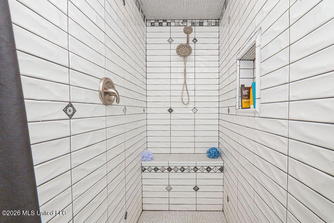
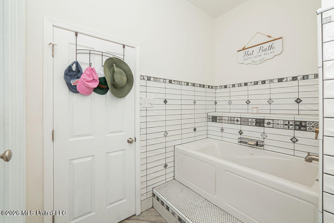
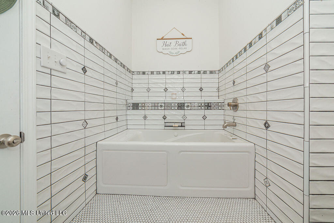
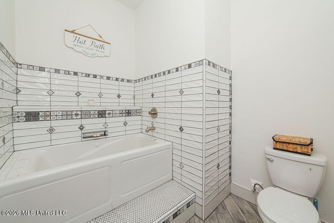
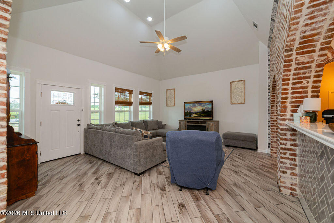
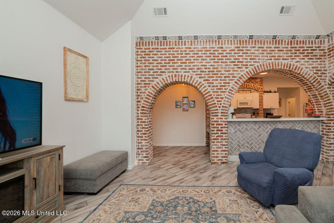
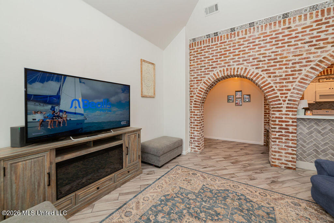
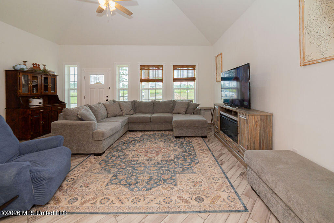
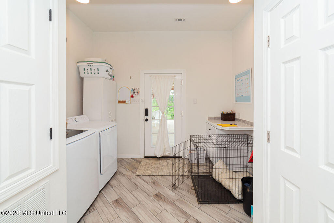
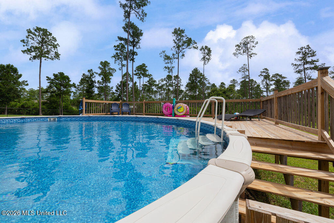
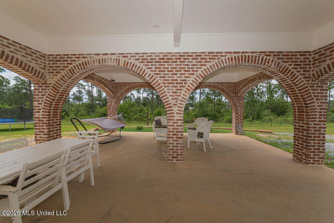
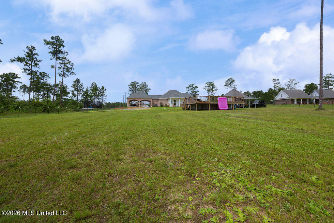
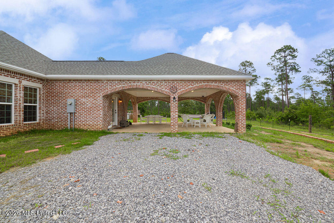
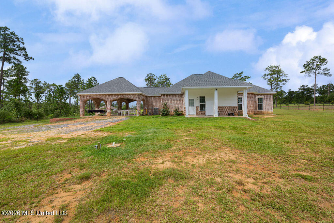
Nestled on 1.8 serene acres in the heart of the Kiln and designed with exceptional attention to detail, this 4-bedroom, 2.5-bath home offers custom finishes and quality craftsmanship throughout. From the moment you arrive, you'll be impressed by the striking combination of brick and Hardie Plank siding, creating timeless curb appeal. The standout feature is the beautifully designed curved brick pillars that frame the spacious carportperfect for protecting your vehicles while providing an inviting space to entertain family and friends outdoors. Step inside to discover high ceilings, gorgeous custom brick accents, and elegant tile work throughout the kitchen and bathrooms. Durable wood-look tile flooring flows through the main living areas, offering both style and easy maintenance. The bright kitchen features white cabinetry, white appliances, and a breakfast bar/nook, creating the ideal gathering place for everyday living. The spacious primary suite is a private retreat with two walk-in closets, including one with a potential makeup vanity area. Relax in the luxurious en-suite bath featuring double vanities, a beautifully tiled walk-in shower, and a separate jetted soaking tub. Every bathroom showcases intricate custom tile work that adds a truly upscale touch. Additional highlights include a convenient laundry room with washer and dryer included, a storage shed that remains with the property, and plenty of outdoor space to enjoy the peace and privacy of country life. If you've been searching for a move-in-ready home with custom finishes, room to roam, and the tranquility of country living, this is one you don't want to miss. Schedule your private showing today!
Details
| MLS # | 4153761 |
|---|---|
| Listing Type | For Sale |
| Style | House |
| Sub-Type | Resale |
| Status | Pending |
| Year | 2025 |
| Days On Site | 58 |
| Listing Provided By | Ashman-Mollere Realty, Inc. | Margie T Mayfield |
Features
| Bed(s) | 4 |
|---|---|
| Bath(s) | 3 Total |
| SQ Feet | 1,951 |
| Car Port | Yes |
| Pool | Yes |
| Story(s) | 1 |
| Acreage | 1.85 |
Interior
| Rooms Total | 0 |
|---|---|
| Cooling Yes / No | Yes |
| Cooling | Central Air |
| Heating Yes / No | Yes |
| Heating | Central |
| Interior Features | Breakfast Bar, High Ceilings, His and Hers Closets, Open Floorplan, Walk-In Closet(s), Soaking Tub, Double Vanity |
| Appliances | Dishwasher, Free-Standing Electric Oven, Free-Standing Refrigerator, Microwave |
Exterior
| Exterior Features | Rain Gutters |
|---|---|
| Roof | Shingle |
| Construction Materials | Brick, Hardi Plank Type |
| Foundation Details | Slab |
Parking
| Attached Garage Yes / No | No |
|---|---|
| Parking Features | Attached Carport |
Utilities
| Utilities | Cable Available, Electricity Connected, Sewer Connected, Water Connected |
|---|
Taxes
| Property | 900 |
|---|
Area Information
| State | MS |
|---|---|
| County | Hancock |
| City | Kiln |
| Zip Code | 39556 |
| Area | Hancock |
| Community Name | Metes And Bounds |
| Listing VS Median (in Metes And Bounds) | |
Price: $364,900 low | high Med: $229,075 sqft: 1,951 low | high Med: 1,681 $ / sqft: $187 low | high Med: $137 On site: 58 low | high Med: 66.5 | |
Request a showing
Request a showing
Contact
Learn More About This Property

| State | MS |
|---|---|
| County | Hancock |
| City | Kiln |
| Zip Code | 39556 |
| Area | Hancock |
| Community Name | Metes And Bounds |
| Listing VS Median (in Metes And Bounds) | |
Price: $364,900 low | high Med: $229,075 sqft: 1,951 low | high Med: 1,681 $ / sqft: $187 low | high Med: $137 On site: 58 low | high Med: 66.5 | |