
Description
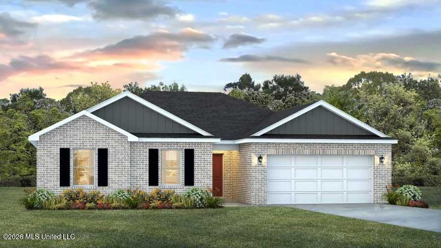
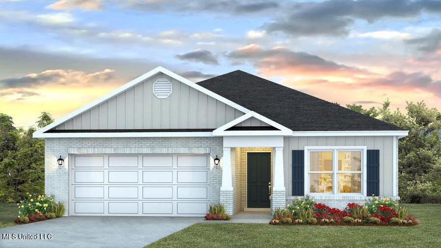
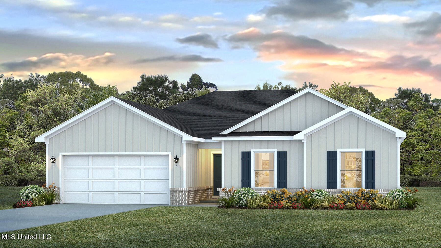
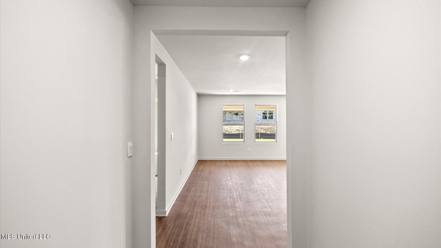
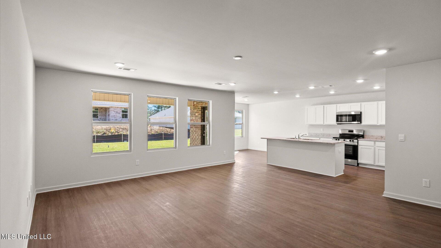
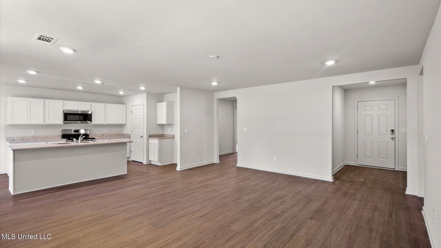
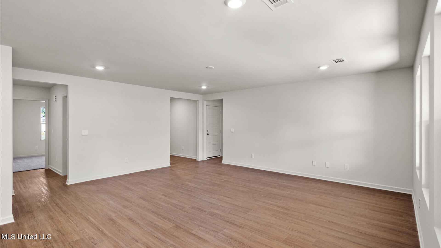
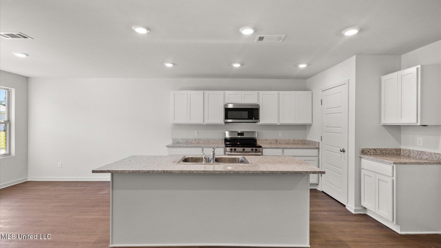
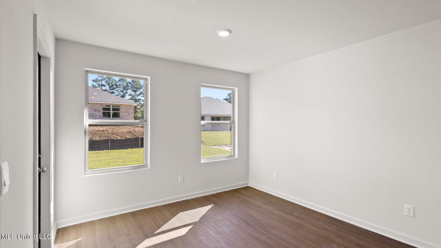
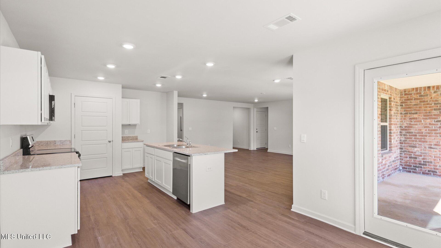
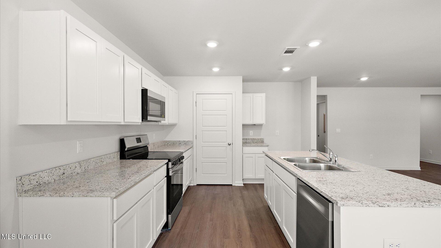
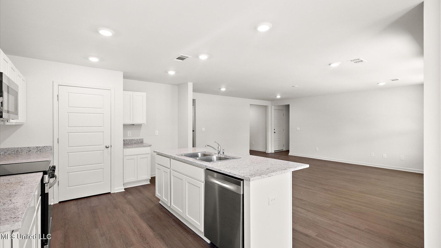
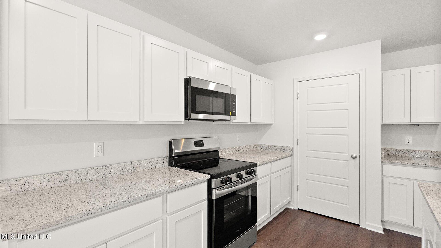
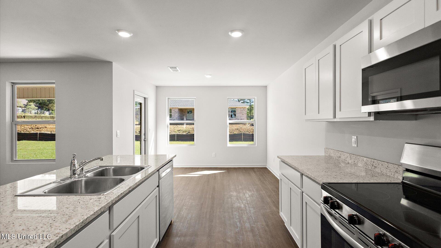
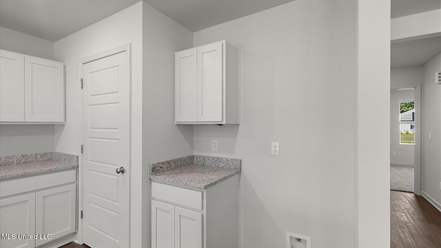
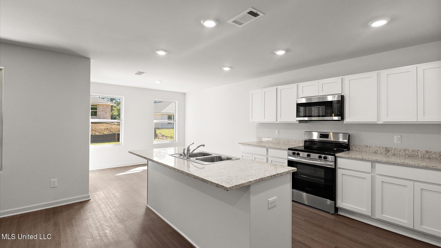
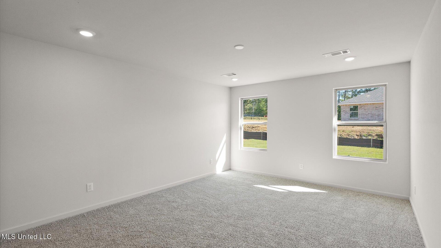
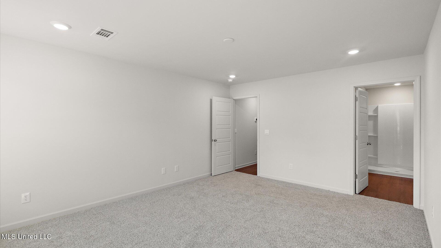
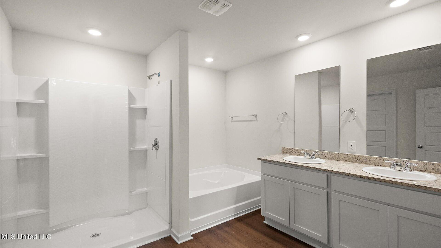
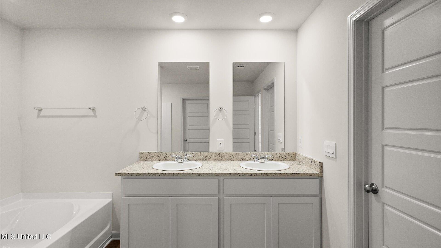
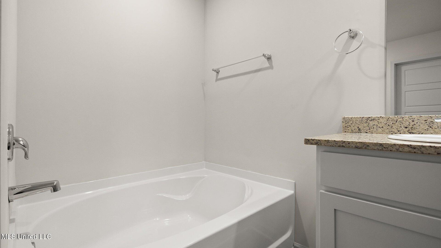
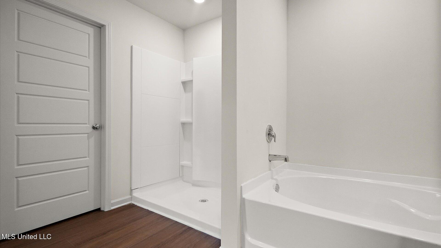
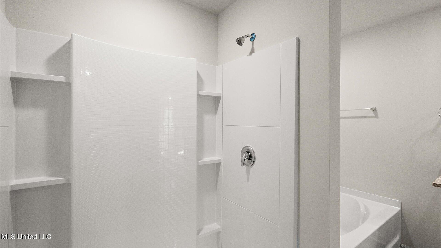
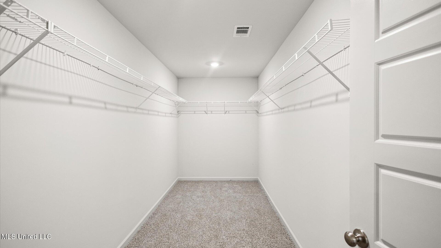
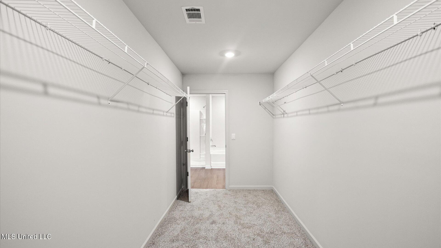
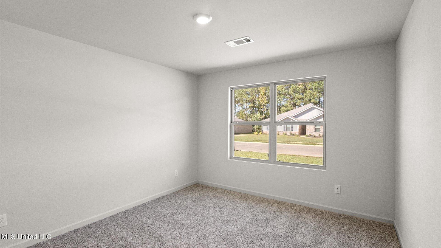
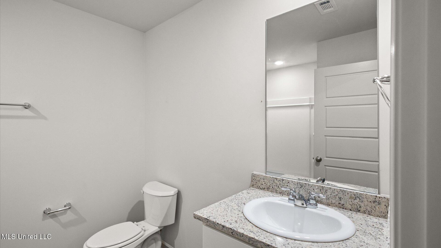

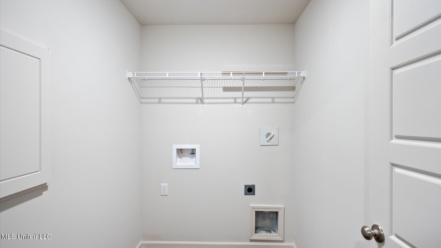
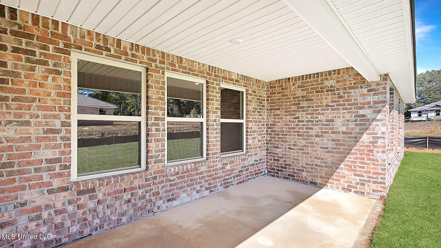
This beautiful home offers 3 bedrooms, 2 bathrooms, and a 2-car garage. The Alston is a highly sought-after one-story design, providing 1,733 square feet of comfortable living space. As you enter the home, you'll be greeted by a cozy foyer that leads to the open concept living room, seamlessly flowing into the kitchen and dining room. The dining room opens to a covered porch, creating an ideal indoor-outdoor space for entertaining or unwinding. The kitchen features a large island, making cooking, serving, and relaxing a breeze. The Alston features a split bedroom layout, with two bedrooms located at the front of the home near the bathroom and laundry room, and the primary bedroom situated at the back. The primary bedroom includes an ensuite with a double vanity, a separate water closet, a shower, and a garden tub for soaking. It also boasts a spacious 16-foot-deep walk-in closet. The Smart Home Connect Technology System includes your video doorbell, keyless entry door lock, programmable thermostat, a touchscreen control device, a smart light switch, and more.
Details
| MLS # | 4136304 |
|---|---|
| Listing Type | For Sale |
| Style | House |
| Sub-Type | Resale |
| Status | Active |
| Year | 2026 |
| Days On Site | 219 |
| Listing Provided By | D R Horton | Steve Slay |
Features
| Bed(s) | 3 |
|---|---|
| Bath(s) | 2 Total |
| SQ Feet | 1,733 |
| Garage | 2 |
| Story(s) | 1 |
| Acreage | 0.25 |
Interior
| Rooms Total | 0 |
|---|---|
| Cooling Yes / No | Yes |
| Cooling | Central Air |
| Heating Yes / No | Yes |
| Heating | Central |
| Interior Features | Granite Counters, Kitchen Island, Smart Home |
| Window Features | ENERGY STAR Qualified Windows |
| Appliances | Electric Range |
Exterior
| Exterior Features | None |
|---|---|
| Roof | Asphalt Shingle |
| Construction Materials | Vinyl, Brick |
| Foundation Details | Post-Tension |
| Lot Features | City Lot |
Parking
| Garage Yes / No | Yes |
|---|---|
| Attached Garage Yes / No | No |
| Parking Features | Garage Door Opener |
Utilities
| Utilities | Cable Available, Electricity Available, Water Available |
|---|
Taxes
| Property | 450 |
|---|
Area Information
| State | MS |
|---|---|
| County | Hinds |
| City | Byram |
| Zip Code | 39272 |
| Area | Hinds |
| Community Name | Barrington |
| School District | Hinds CO Dist |
| Elementary School | Gary Road |
| High School | Terry |
| Listing VS Median (in Barrington) | |
Price: $289,400 low | high Med: $289,900 sqft: 1,733 low | high Med: 1,749 $ / sqft: $167 low | high Med: $166 On site: 219 low | high Med: 130 | |
Request a showing
Request a showing
Contact
Learn More About This Property

| State | MS |
|---|---|
| County | Hinds |
| City | Byram |
| Zip Code | 39272 |
| Area | Hinds |
| Community Name | Barrington |
| School District | Hinds CO Dist |
| Elementary School | Gary Road |
| High School | Terry |
| Listing VS Median (in Barrington) | |
Price: $289,400 low | high Med: $289,900 sqft: 1,733 low | high Med: 1,749 $ / sqft: $167 low | high Med: $166 On site: 219 low | high Med: 130 | |