

Description
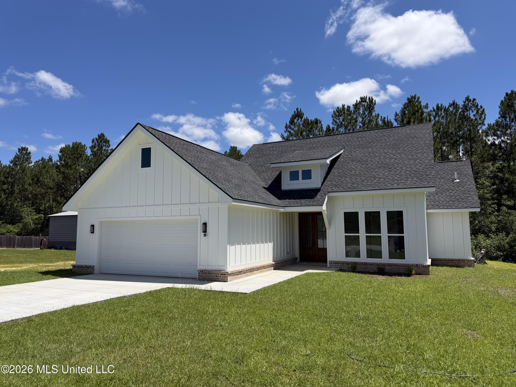
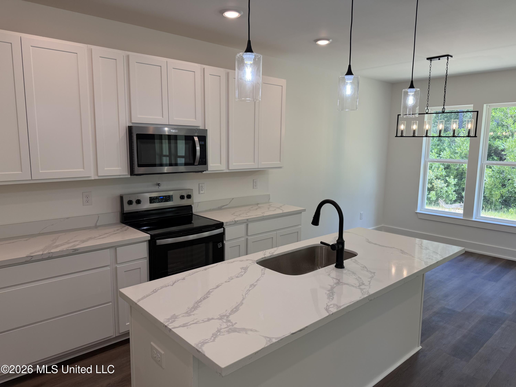
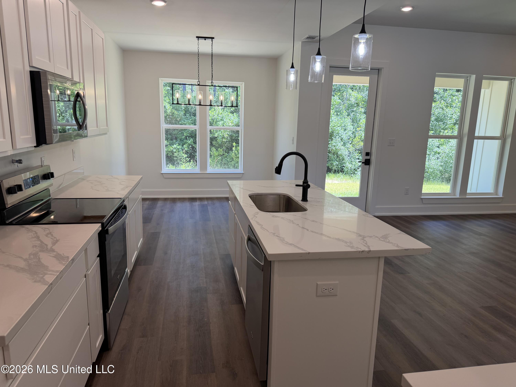
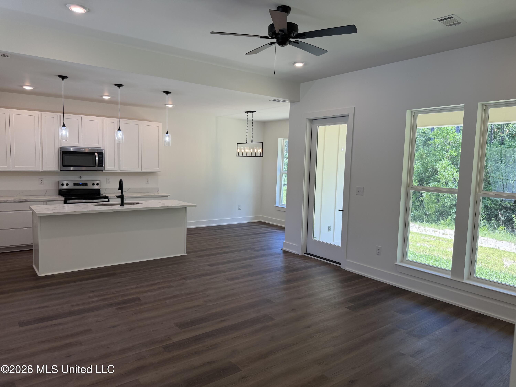
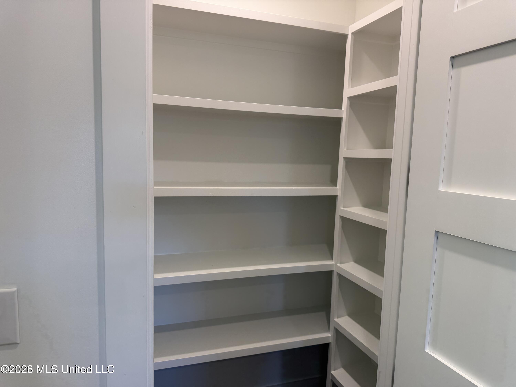
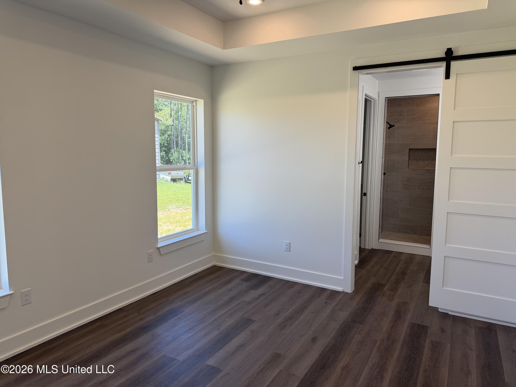
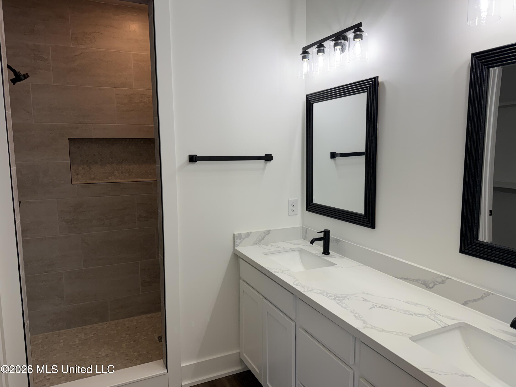
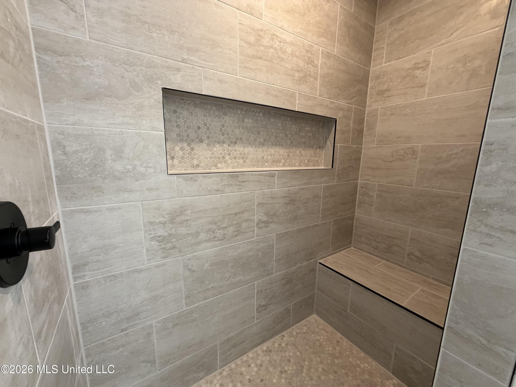
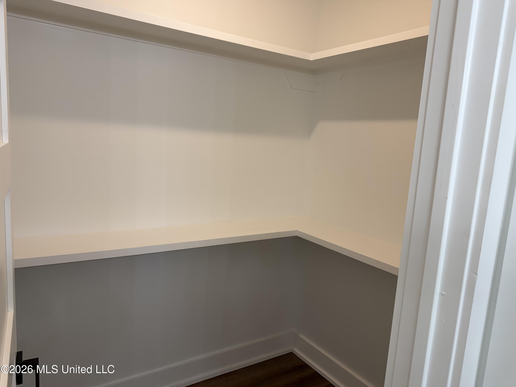
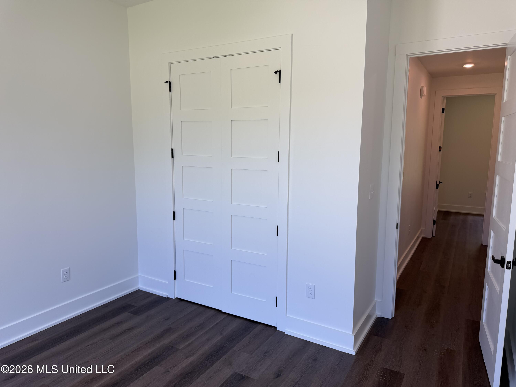
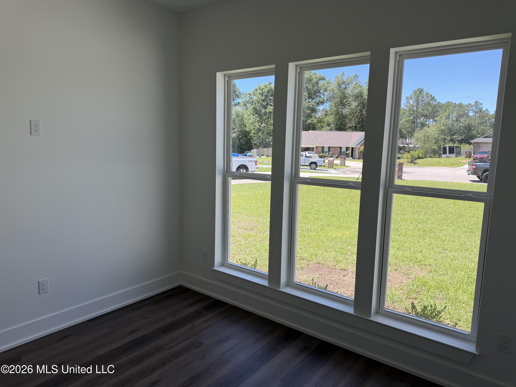
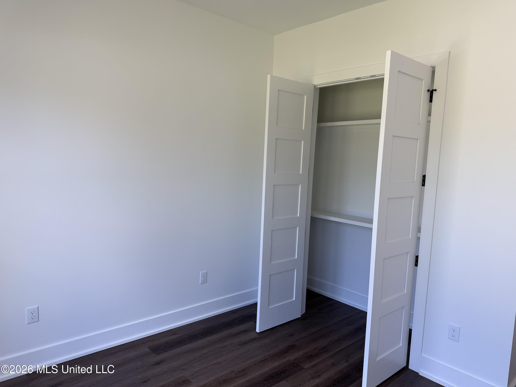
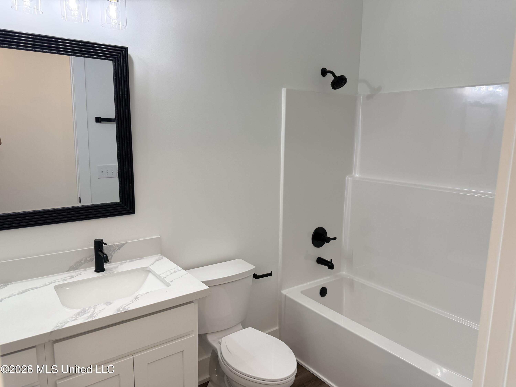
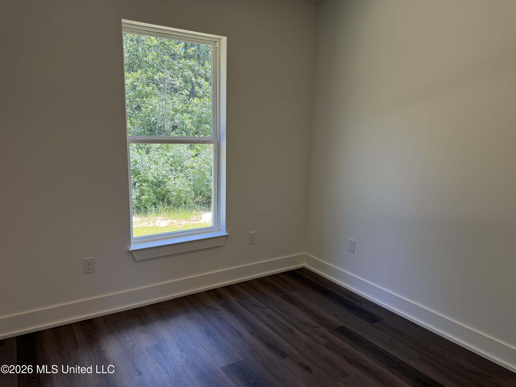
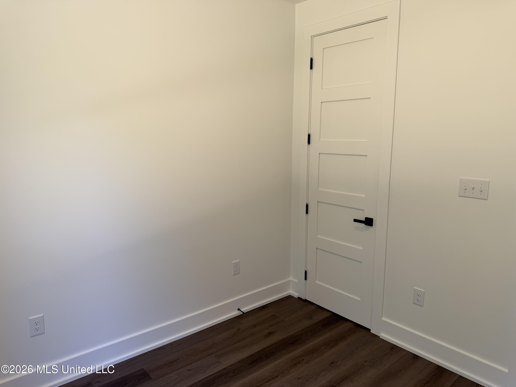
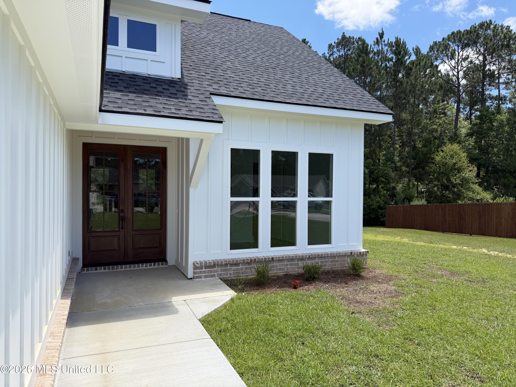
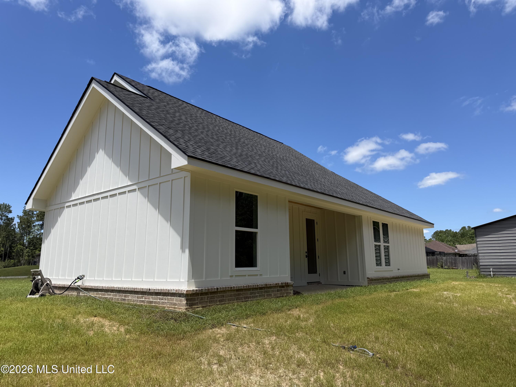
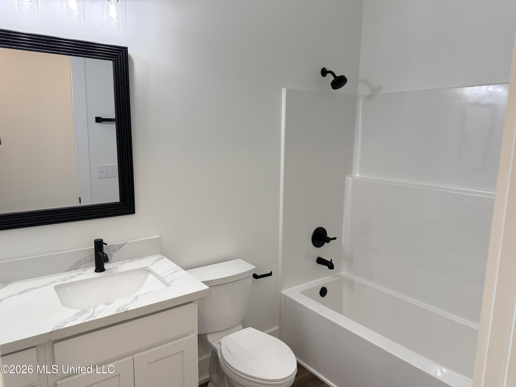
Experience the perfect blend of quality craftsmanship, modern luxury, and country living with this beautiful new construction home! Offering 3 bedrooms, 2 bathrooms, and 1,451 square feet of thoughtfully designed living space, this home sits on a spacious 1.1-acre lot north of the interstate, providing the peace and privacy you desire while remaining just minutes from shopping, dining, entertainment, and everyday amenities. Built to exceed expectations, this home features 2x6 exterior wall construction with extra insulation, delivering superior durability and energy efficiency. Inside, you'll find an open-concept layout highlighted by luxury LVP flooring, recessed lighting, and top-of-the-line quartz countertops that elevate the home's modern appeal. The kitchen is designed for both style and function, featuring ample workspace and a walk-in pantry for exceptional storage. The private primary suite serves as a relaxing retreat with a double vanity and a stunning marble and tile walk-in shower that offers a spa-like experience. Additional premium features include a tankless water heater for endless hot water and a water manifold plumbing system, providing greater efficiency and convenience throughout the home. If you're looking for the quality of new construction, upscale finishes, and over an acre of land in a convenient location, this home checks all the boxes. Schedule your private showing today and see everything this exceptional property has to offer! Agent/Owner!
Details
| MLS # | 4152550 |
|---|---|
| Listing Type | For Sale |
| Style | House |
| Sub-Type | Resale |
| Status | Active |
| Year | 2026 |
| Days On Site | 72 |
| Listing Provided By | Blackwater Realty | William Mitchell |
Features
| Bed(s) | 3 |
|---|---|
| Bath(s) | 2 Total |
| SQ Feet | 1,451 |
| Garage | 2 |
| Story(s) | 1 |
| Acreage | 1.10 |
| Golf Course | Yes |
Interior
| Rooms Total | 0 |
|---|---|
| Cooling Yes / No | Yes |
| Cooling | Ceiling Fan(s), Central Air, Electric |
| Heating Yes / No | Yes |
| Heating | Central, Electric |
| Interior Features | Ceiling Fan(s), Double Vanity, Eat-in Kitchen, Entrance Foyer, High Ceilings, Kitchen Island, Open Floorplan, Pantry, Recessed Lighting, Tray Ceiling(s), Walk-In Closet(s) |
| Window Features | ENERGY STAR Qualified Windows, Screens |
| Appliances | Dishwasher, Disposal, Electric Range, Exhaust Fan, Instant Hot Water, Microwave, Oven, Stainless Steel Appliance(s) |
Exterior
| Exterior Features | Lighting |
|---|---|
| Roof | Architectural Shingles |
| Construction Materials | Brick, Hardi Plank Type |
| Foundation Details | Slab |
| Lot Features | Cul-De-Sac, Front Yard, Many Trees, Near Golf Course |
Parking
| Garage Yes / No | Yes |
|---|---|
| Attached Garage Yes / No | No |
| Parking Features | Driveway, Garage Door Opener, Direct Access |
Location
| Community Features | Golf, Near Entertainment, Street Lights |
|---|
Utilities
| Utilities | Cable Available, Electricity Available, Water Available |
|---|
Taxes
| Property | 212 |
|---|
Area Information
| State | MS |
|---|---|
| County | Harrison |
| City | Gulfport |
| Zip Code | 39503 |
| Area | Harrison |
| Community Name | Gulf Haven |
| Listing VS Median (in Gulf Haven) | |
Price: $309,000 low | high Med: $399,500 sqft: 1,451 low | high Med: 1,737 $ / sqft: $213 low | high Med: $230 On site: 72 low | high Med: 39 | |
Request a showing
Request a showing
Contact
Learn More About This Property

| State | MS |
|---|---|
| County | Harrison |
| City | Gulfport |
| Zip Code | 39503 |
| Area | Harrison |
| Community Name | Gulf Haven |
| Listing VS Median (in Gulf Haven) | |
Price: $309,000 low | high Med: $399,500 sqft: 1,451 low | high Med: 1,737 $ / sqft: $213 low | high Med: $230 On site: 72 low | high Med: 39 | |