


Description
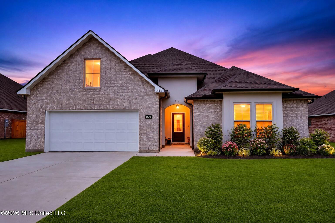
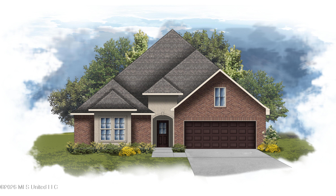
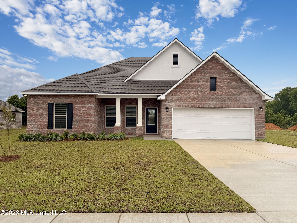
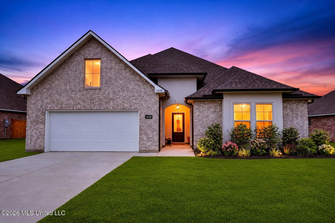
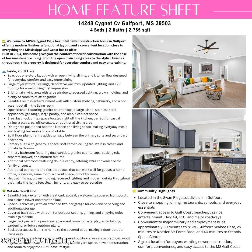
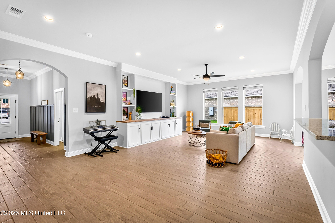
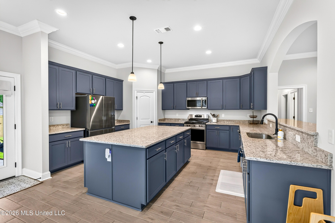
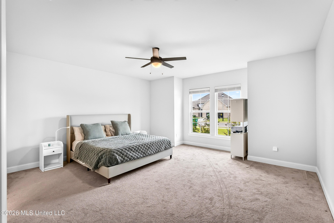
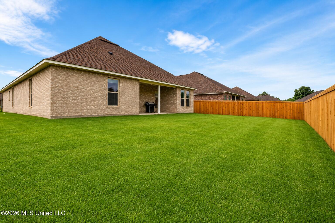
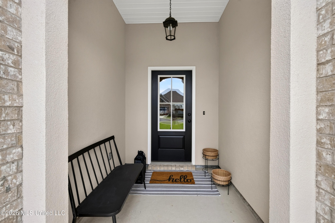
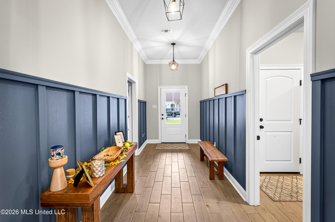
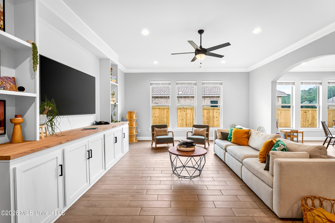
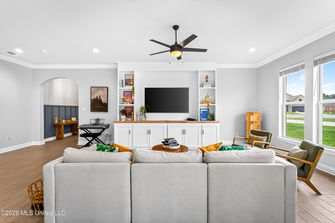
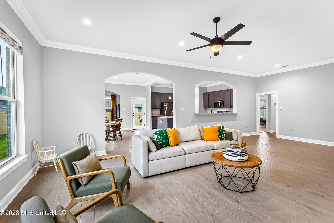
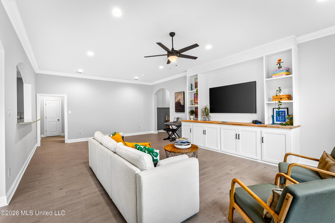
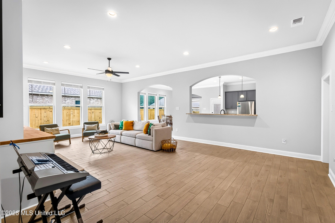
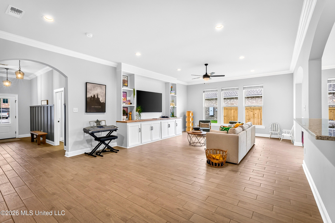
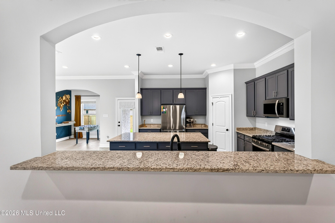
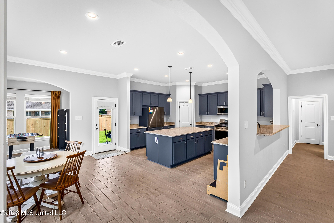
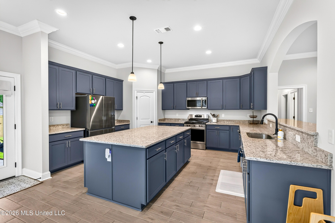
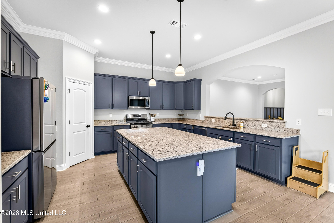
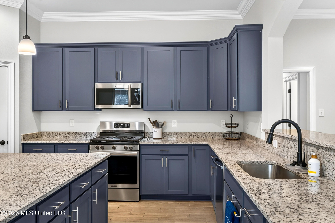

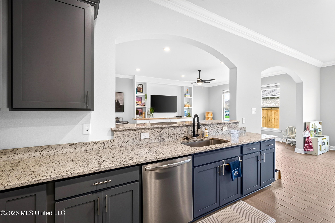
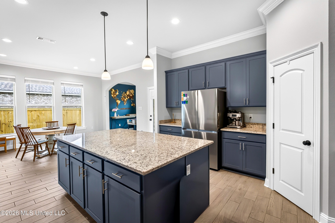
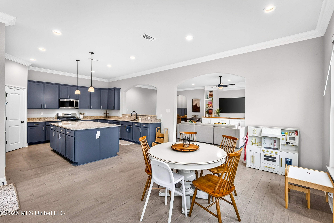
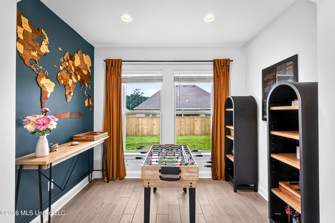
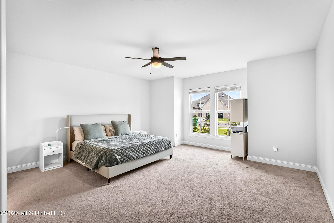
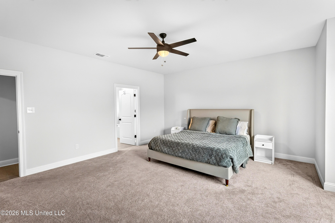
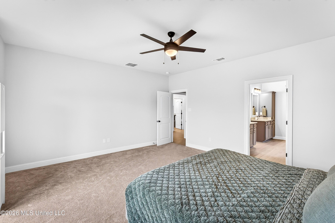
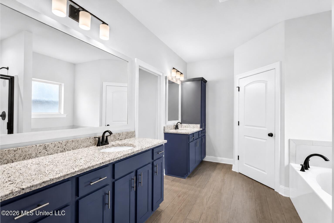
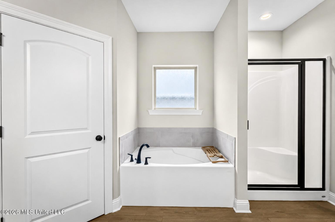
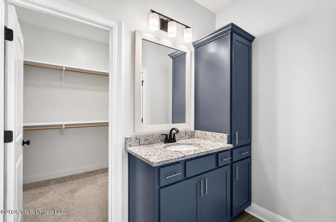
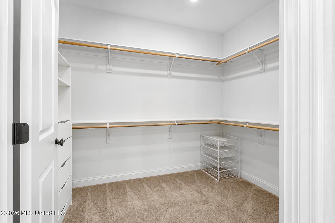
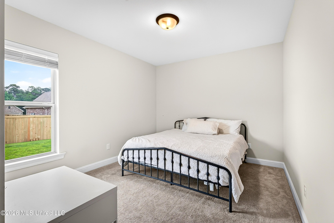
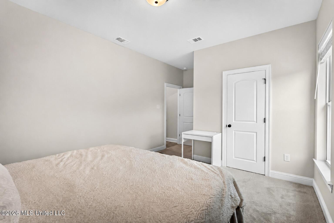
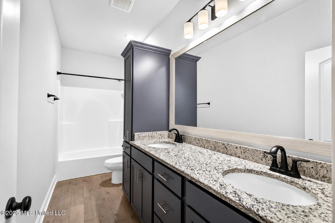
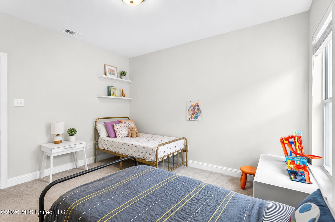
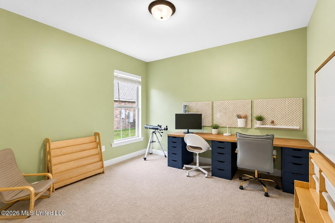
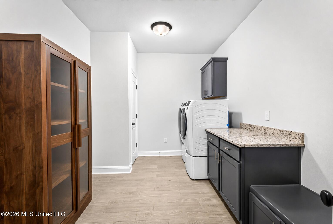

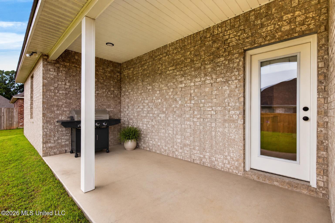
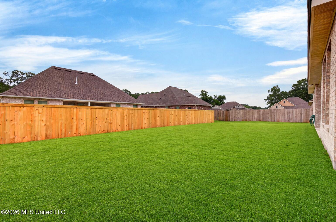
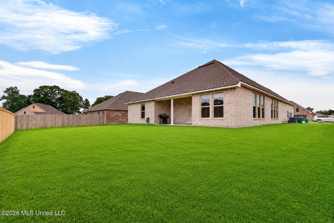
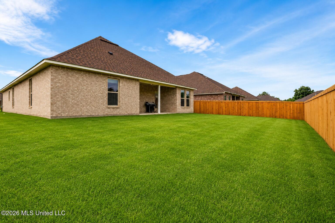
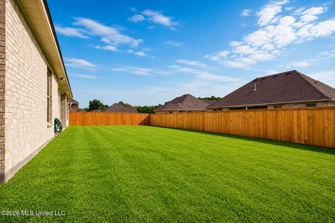
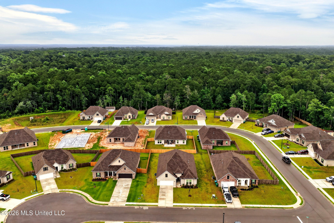
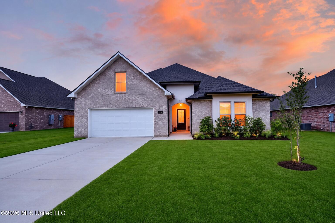
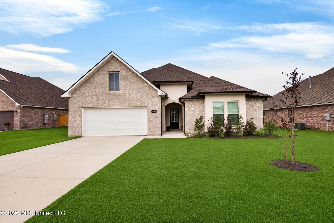
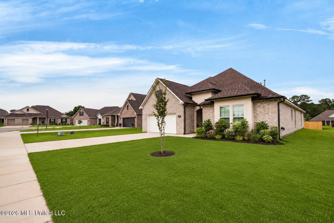
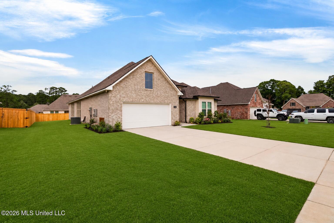
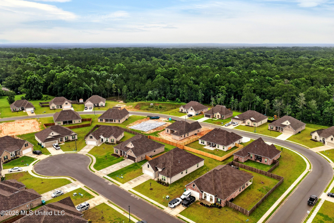
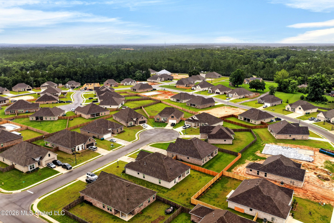
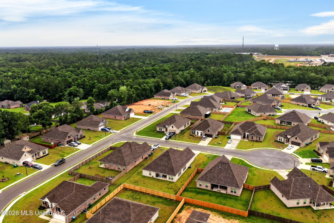
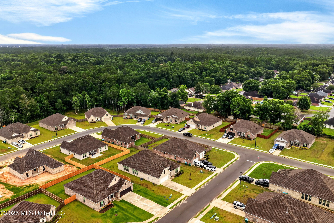
Welcome to 14248 Cygnet Cv in Gulfport, MS, a beautiful newer construction home offering modern finishes, thoughtful design, and an easy Gulf Coast lifestyle. From the moment you arrive, the brick exterior, covered front porch, and inviting curb appeal set the tone. Inside, the spacious one-story layout features a large foyer, a split floor plan, open living and dining areas, crown molding, recessed lighting, LVP flooring, and a bright living room with a custom built-in entertainment wall. The kitchen is designed for both everyday living and entertaining with granite countertops, a large island, stainless steel appliances, gas range, large pantry, breakfast nook or flex space, and plenty of cabinet space. The primary suite offers a relaxing retreat with a spacious bedroom, walk-in closet, double vanity, soaking tub, and separate shower, while the additional bathroom also features a double vanity for added convenience. Outside, enjoy a covered back patio and a large open backyard with plenty of space for relaxing, grilling, gardening, or future outdoor plans. Located in Gulfport near shopping, dining, schools, entertainment, beaches, I-10, and Hwy 49. Only 20 minutes to NCBC Gulfport, 25 minutes to Keesler Air Force Base, and 40 minutes to Stennis Space Center, this home offers comfort, convenience, and newer construction living on the Mississippi Gulf Coast.
Details
| MLS # | 4153383 |
|---|---|
| Listing Type | For Sale |
| Style | House |
| HOA Dues | $400 |
| Sub-Type | Resale |
| Status | Active |
| Year | 2024 |
| Days On Site | 64 |
| Listing Provided By | Keller Williams | Damaris Royalty |
Features
| Bed(s) | 4 |
|---|---|
| Bath(s) | 2 Total |
| SQ Feet | 2,785 |
| Garage | 2 |
| Story(s) | 1 |
| Acreage | 0.25 |
Interior
| Rooms Total | 0 |
|---|---|
| Cooling Yes / No | Yes |
| Cooling | Ceiling Fan(s), Central Air, Electric |
| Heating Yes / No | Yes |
| Heating | Central, Natural Gas |
| Interior Features | Breakfast Bar, Built-in Features, Ceiling Fan(s), Crown Molding, Double Vanity, Eat-in Kitchen, Entrance Foyer, Granite Counters, High Ceilings, Kitchen Island, Open Floorplan, Pantry, Recessed Lighting, Smart Thermostat, Soaking Tub, Storage, Walk-In Closet(s), Other |
| Window Features | Low-Emissivity Windows, Blinds, Double Pane Windows, Screens, Vinyl |
| Appliances | Dishwasher, Disposal, Microwave, Refrigerator, Tankless Water Heater, Other, See Remarks |
Exterior
| Exterior Features | Private Yard, Rain Gutters |
|---|---|
| Roof | Architectural Shingles |
| Security Features | Carbon Monoxide Detector(s), Smoke Detector(s) |
| Construction Materials | Brick |
| Foundation Details | Slab |
| Lot Features | Cul-De-Sac, Few Trees, Front Yard, Interior Lot, Landscaped |
Parking
| Garage Yes / No | Yes |
|---|---|
| Attached Garage Yes / No | No |
| Parking Features | Driveway, Garage Door Opener, Paved |
Location
| Community Features | Near Entertainment, Sidewalks, Street Lights |
|---|
Utilities
| Utilities | Cable Available, Electricity Connected, Natural Gas Available, Sewer Connected, Water Connected |
|---|
Taxes
| Property | 5082 |
|---|
Area Information
| State | MS |
|---|---|
| County | Harrison |
| City | Gulfport |
| Zip Code | 39503 |
| Area | Harrison |
| Community Name | Swan Ridge |
| Listing VS Median (in Swan Ridge) | |
Price: $365,000 low | high Med: $332,607 sqft: 2,785 low | high Med: 2,259 $ / sqft: $131 low | high Med: $147 On site: 64 low | high Med: 63 | |
Request a showing
Request a showing
Contact
Learn More About This Property

| State | MS |
|---|---|
| County | Harrison |
| City | Gulfport |
| Zip Code | 39503 |
| Area | Harrison |
| Community Name | Swan Ridge |
| Listing VS Median (in Swan Ridge) | |
Price: $365,000 low | high Med: $332,607 sqft: 2,785 low | high Med: 2,259 $ / sqft: $131 low | high Med: $147 On site: 64 low | high Med: 63 | |