
 In-Person: 08/23 1:00 PM - 4:00 PM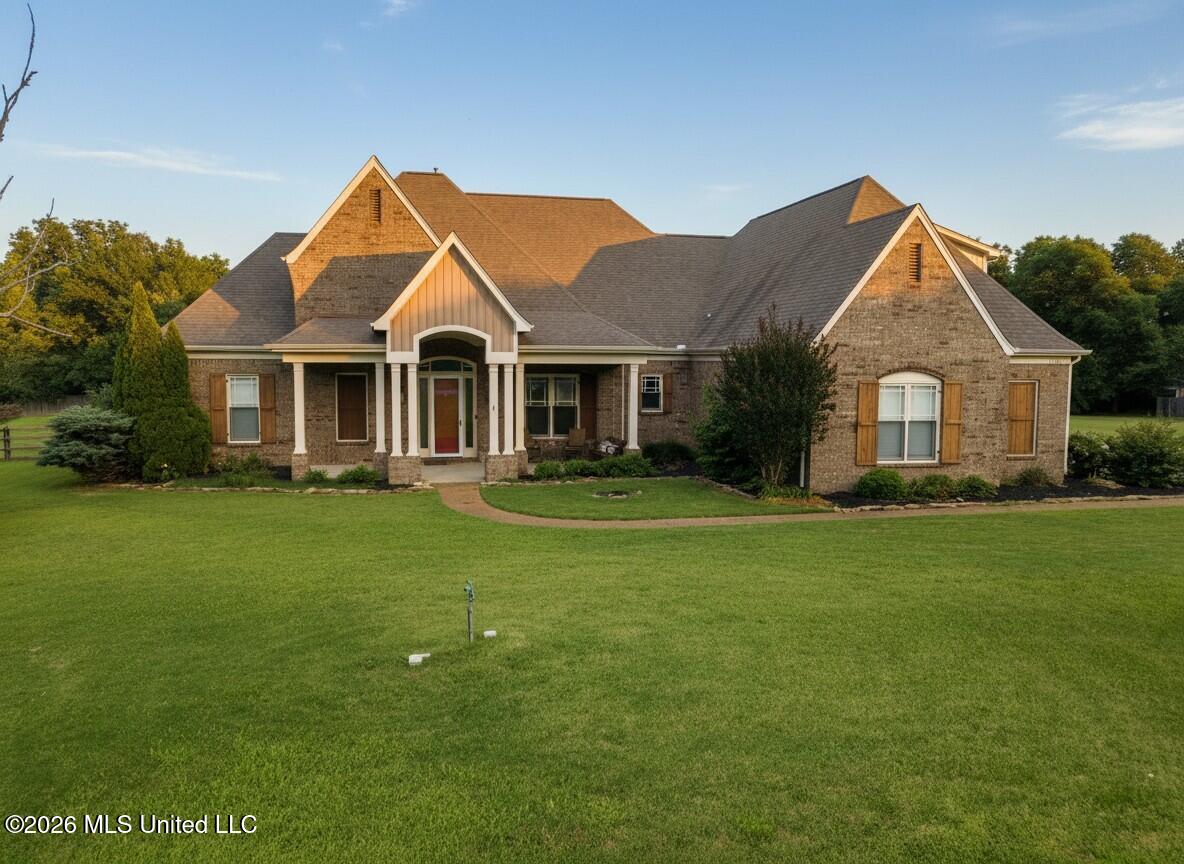
14224 Aspen Drive,Olive Branch, MS 38654
Olive Branch, MS 38654

Description
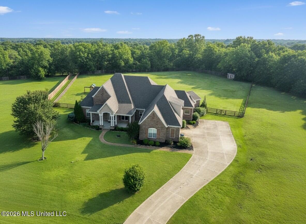
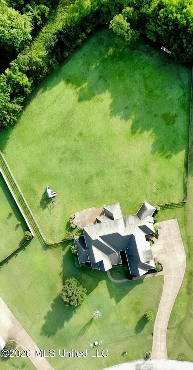
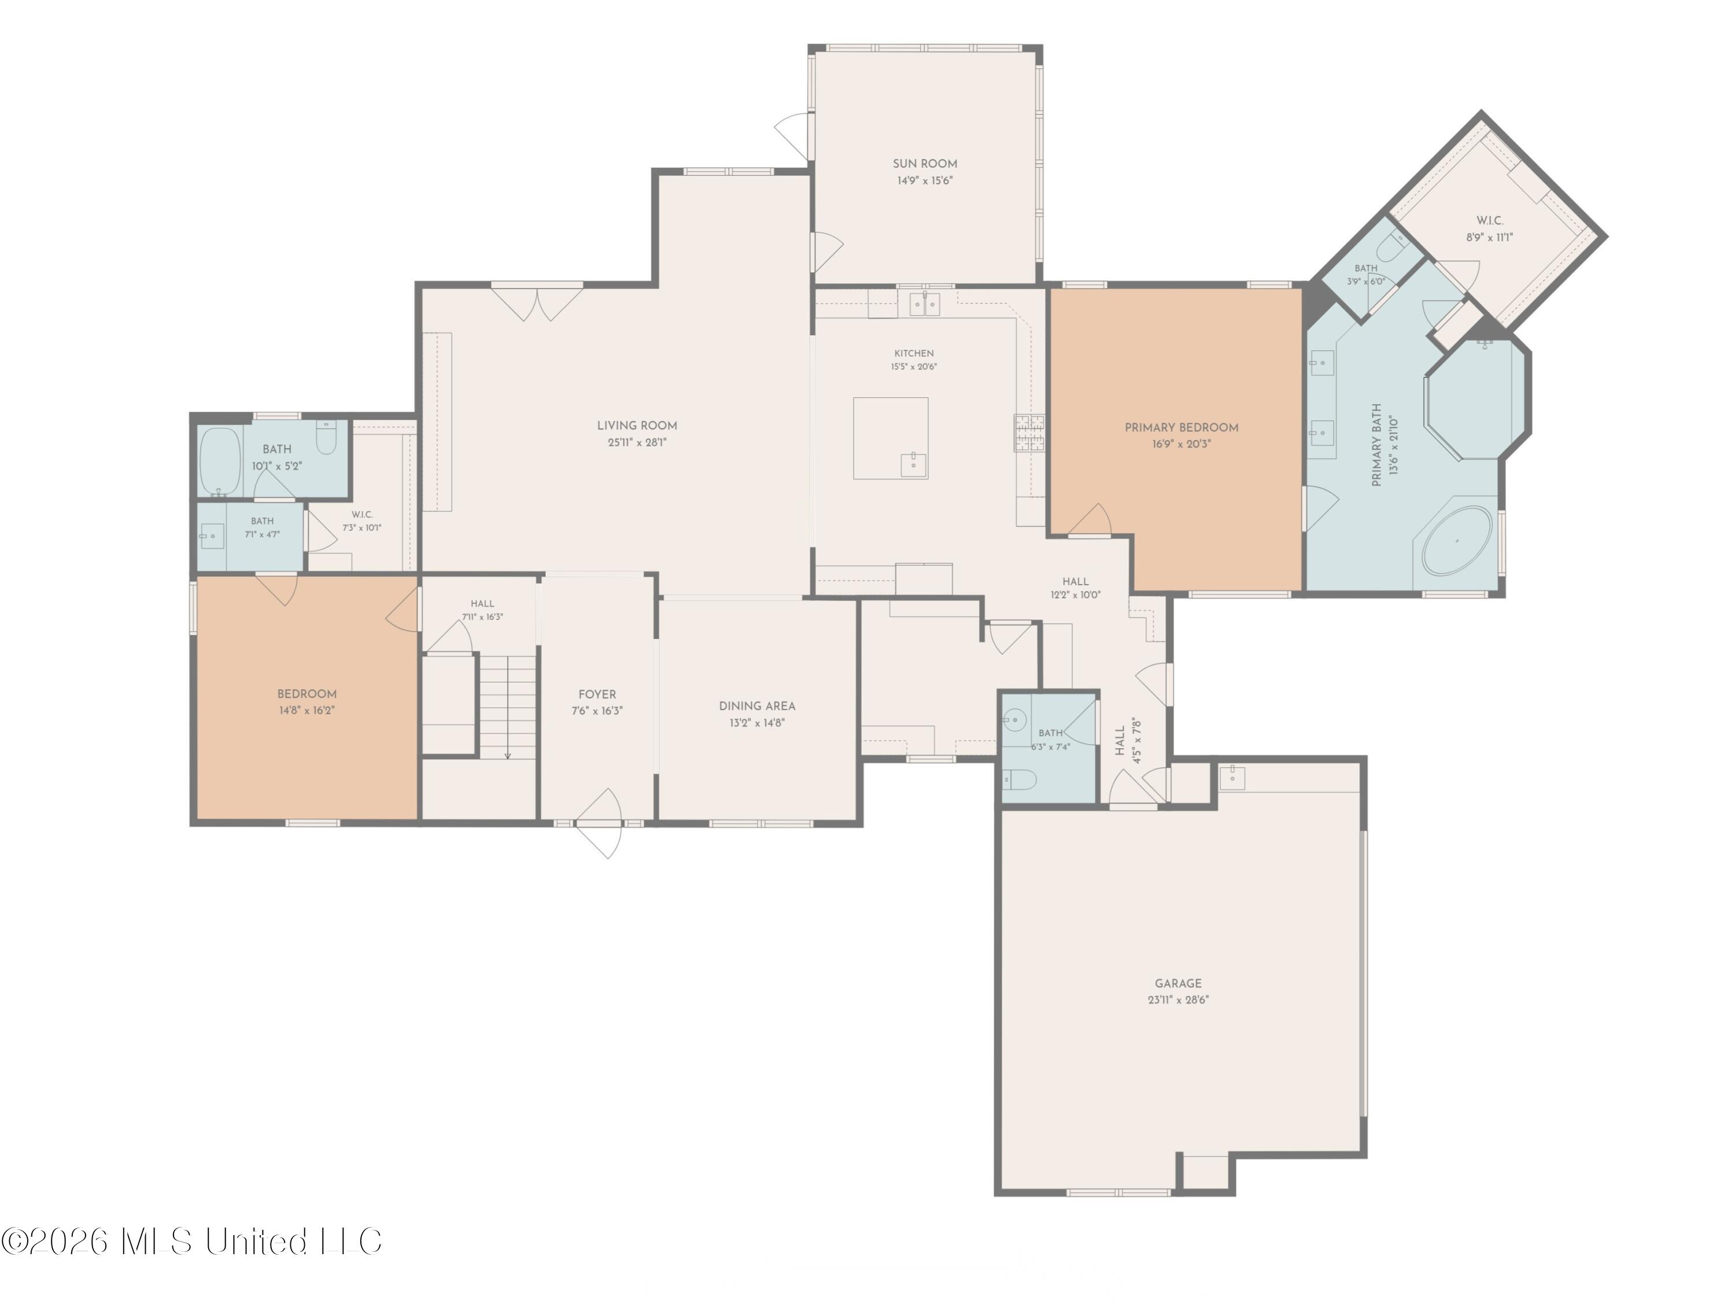
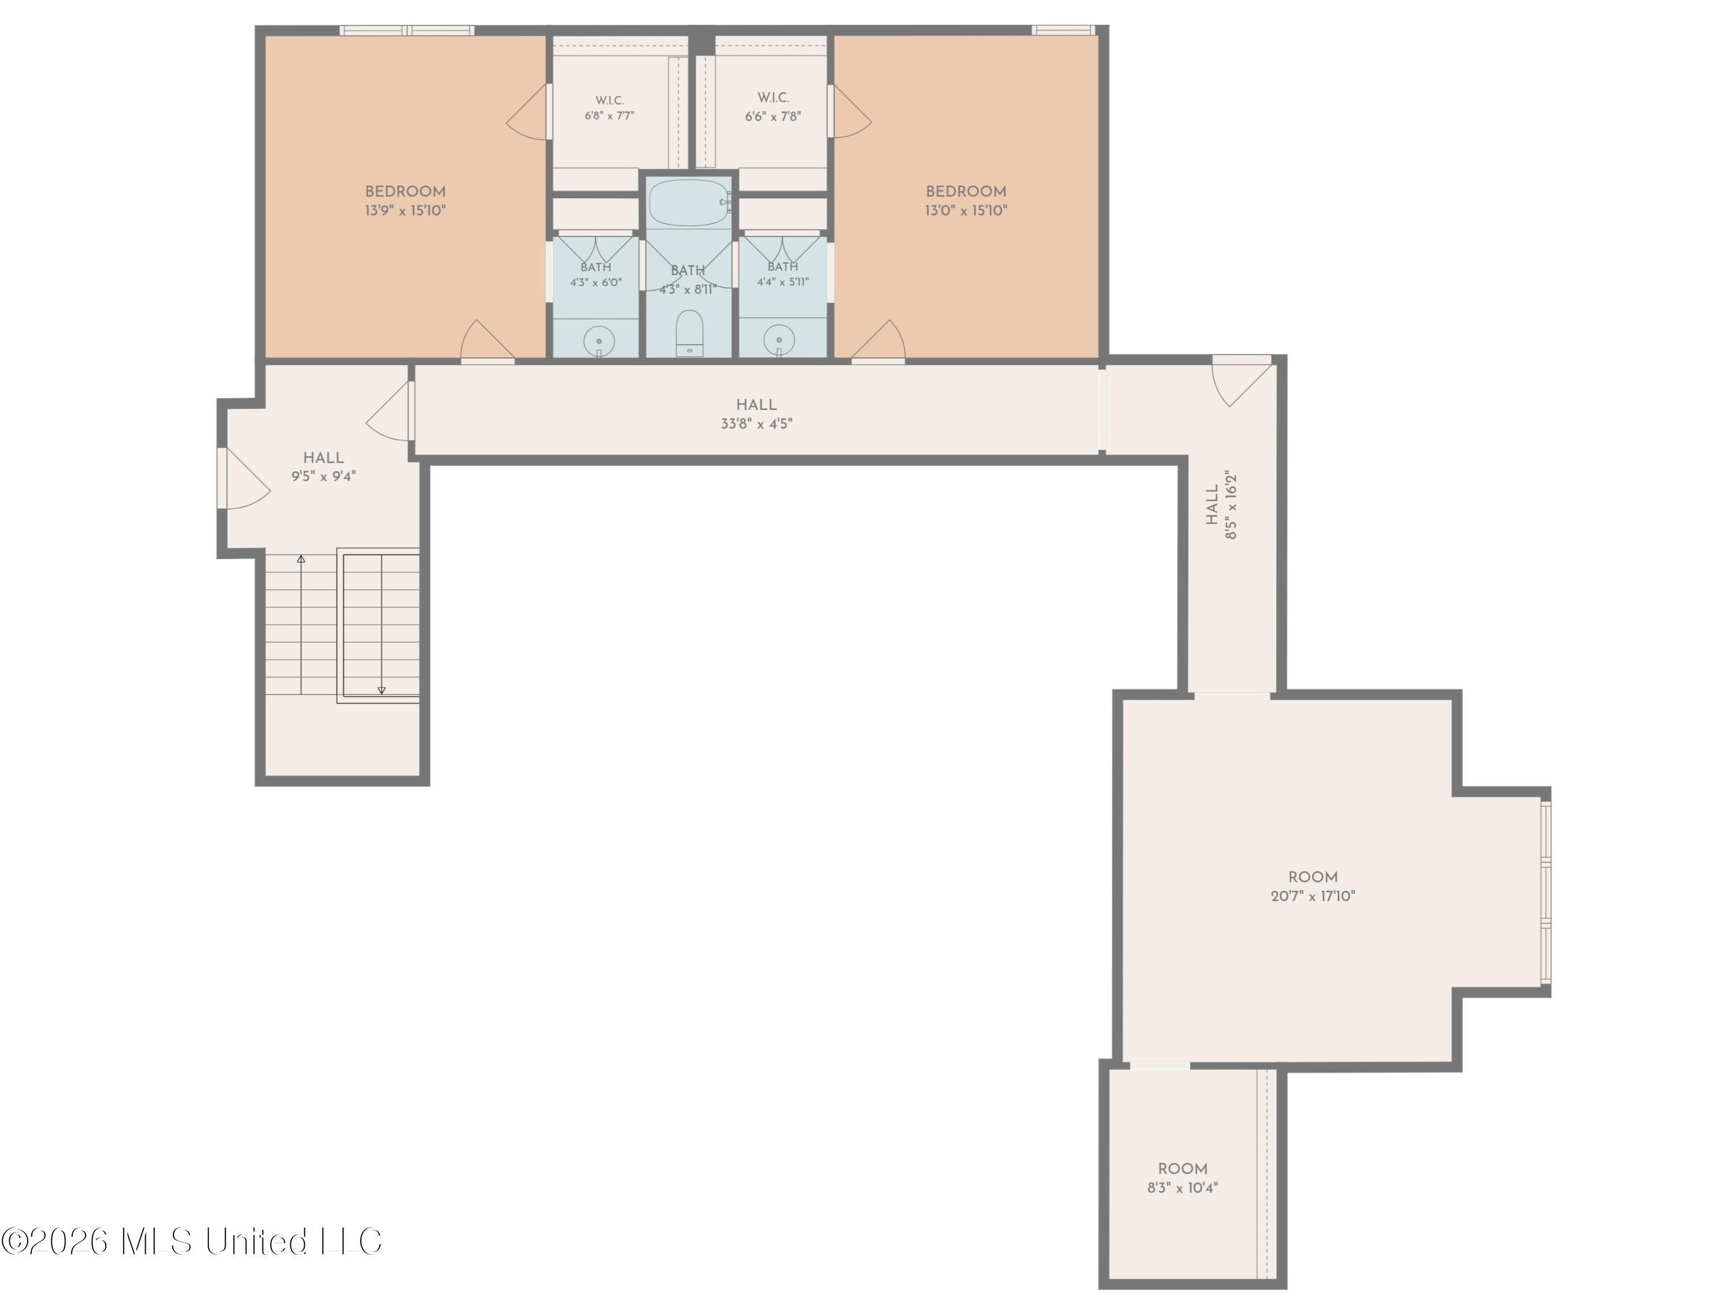
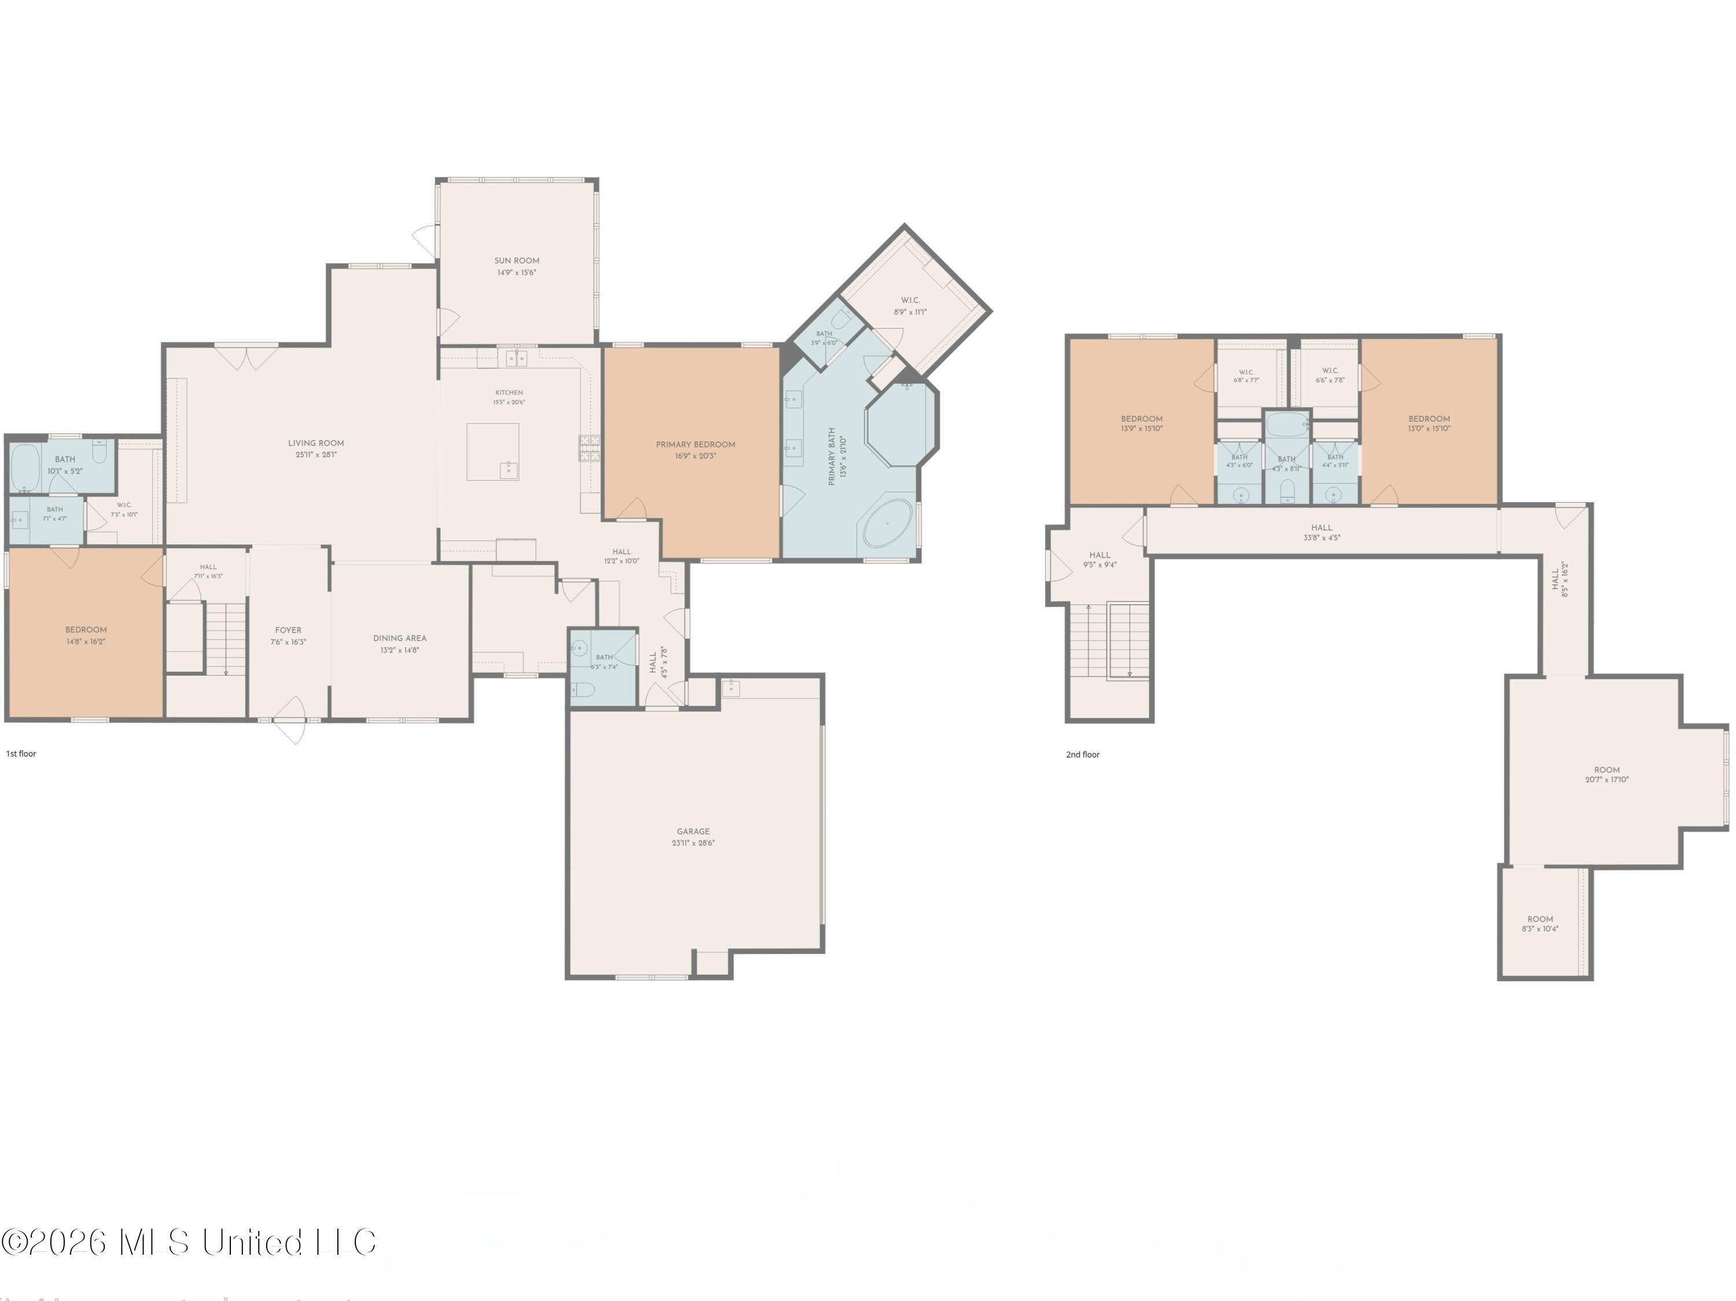
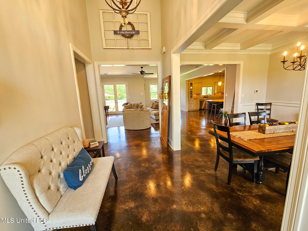
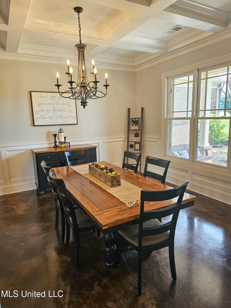
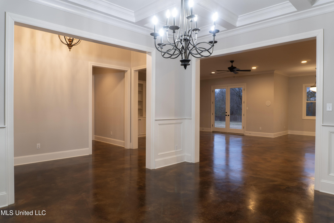
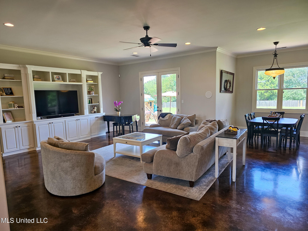
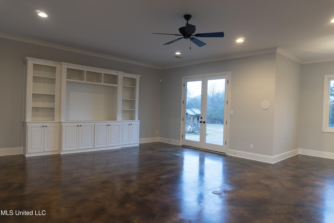
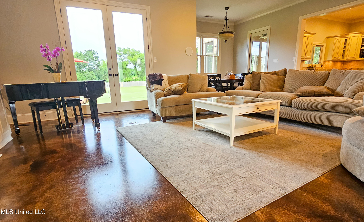
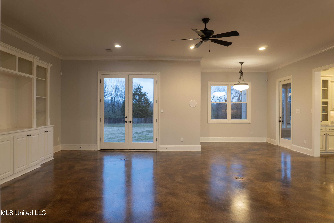
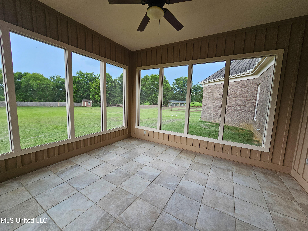
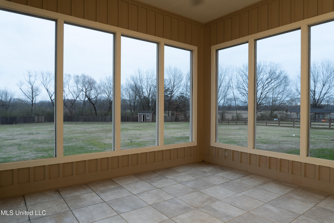
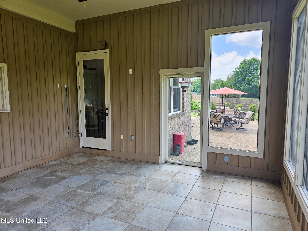
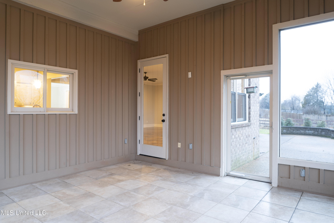
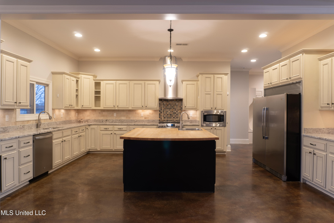
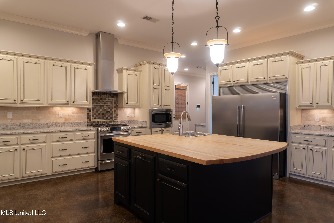
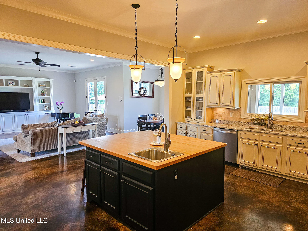
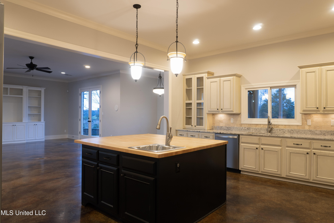
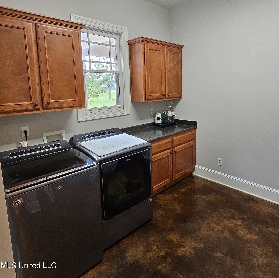
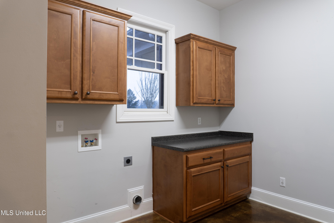
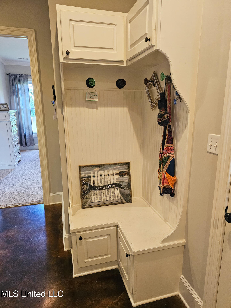
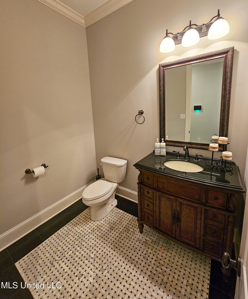
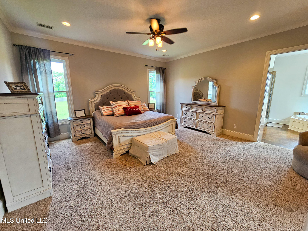
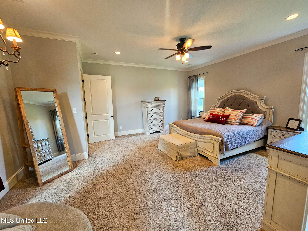
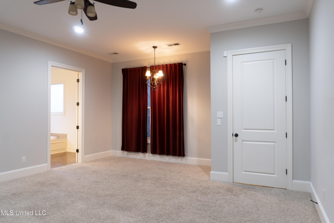
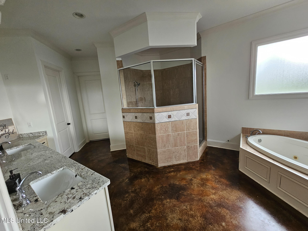
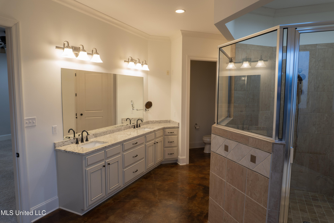
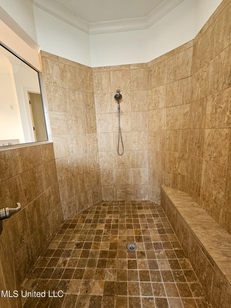
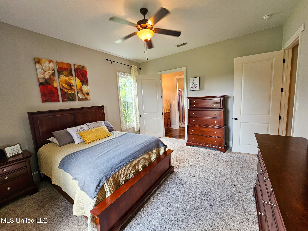
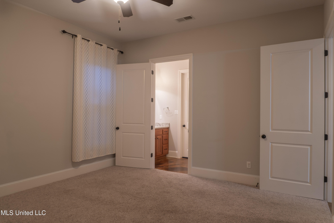
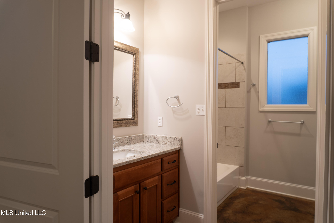
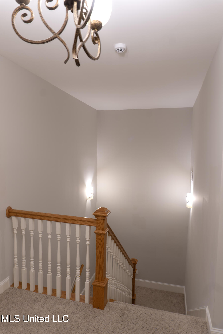
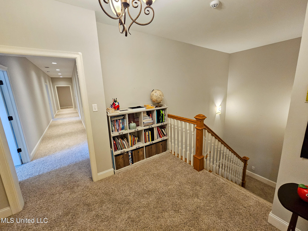
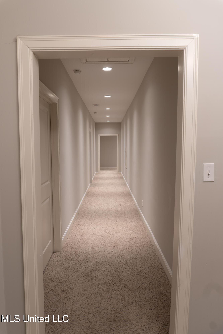
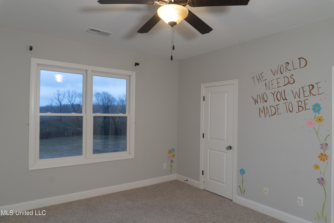
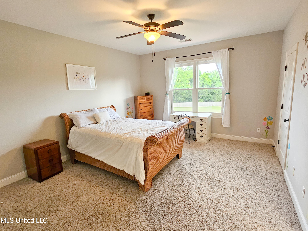
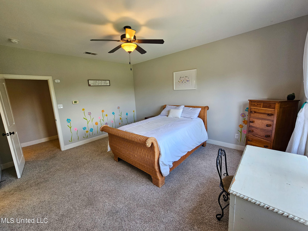
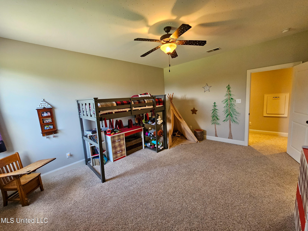
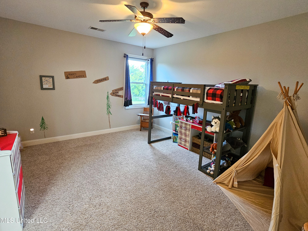
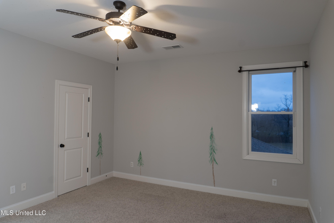
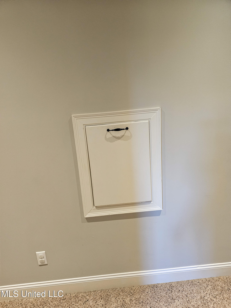
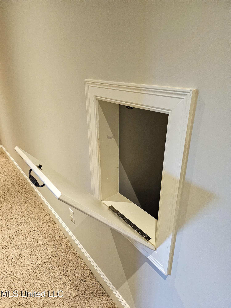
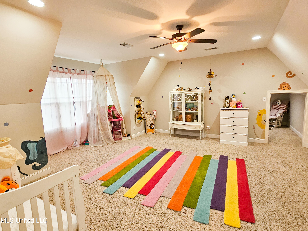
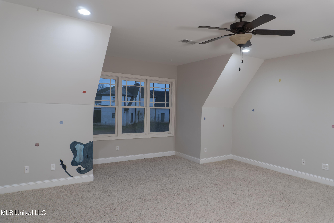
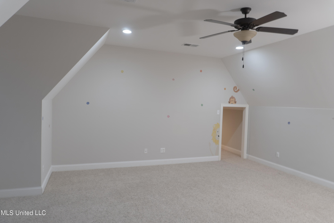
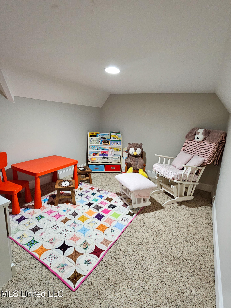
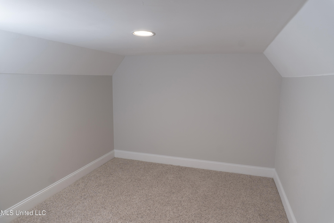
Elegant Southern Estate on 1.5 Acres Minutes from Collierville Move-in-ready Southern estate on a quiet cul-de-sac featuring 1.5 acres of flat, usable land and a spacious, well-designed interior. Oversized rooms, tall ceilings, and generous natural light create an open, comfortable layout with excellent storage and flexible living options. Highlights - 1.5-acre level lot ideal for outdoor living or future expansion - Large luxury interior with tall ceilings and expansive room sizes - Granite kitchen with premium appliances and custom butcher-block island - Private in-law suite with full bath and sitting area - Tankless water heater, large laundry room with chute, and smart storage - Bonus room, dual walk-in attics, and extensive closet space - Sunroom and screened porch for year-round enjoyment - Organized garage with built-in bike and storage racks - Quiet cul-de-sac with quick access to Collierville, shopping, and major routes
Details
| MLS # | 4110713 |
|---|---|
| Listing Type | For Sale |
| Style | House |
| Sub-Type | Resale |
| Status | Active |
| Year | 2010 |
| Days On Site | 490 |
| Listing Provided By | Benchmark Realtors | Cid L Harrell |
Features
| Bed(s) | 4 |
|---|---|
| Bath(s) | 4 Total |
| SQ Feet | 4,300 |
| Garage | 2 |
| Story(s) | 2 |
| Acreage | 1.58 |
Interior
| Rooms Total | 10 |
|---|---|
| Cooling Yes / No | Yes |
| Cooling | Ceiling Fan(s), Central Air |
| Heating Yes / No | Yes |
| Heating | Central, Natural Gas |
| Interior Features | Built-in Features, Ceiling Fan(s), Granite Counters, In-Law Floorplan, Kitchen Island, Open Floorplan, Pantry, Primary Downstairs, Storage, Walk-In Closet(s), Double Vanity |
| Window Features | Blinds |
| Appliances | Convection Oven, Dishwasher, Disposal, Gas Cooktop, Microwave, Stainless Steel Appliance(s) |
Exterior
| Exterior Features | Fire Pit, Private Entrance |
|---|---|
| Roof | Architectural Shingles |
| Security Features | Security Lights, Security System, Smoke Detector(s) |
| Construction Materials | Brick, Hardi Plank Type, Other |
| Foundation Details | Slab |
| Lot Features | Cul-De-Sac, Fenced, Irregular Lot, Level |
Parking
| Attached Garage Yes / No | Yes |
|---|---|
| Parking Features | Attached, Concrete, Driveway, Garage Door Opener, Garage Faces Side, Storage |
Utilities
| Utilities | Cable Connected, Electricity Connected, Natural Gas Connected, Cat-5 Prewired |
|---|
Taxes
| Property | 4223 |
|---|
Area Information
| State | MS |
|---|---|
| County | DeSoto |
| City | Olive Branch |
| Zip Code | 38654 |
| Area | DeSoto |
| Community Name | Centerhill Crossing |
| School District | Desoto CO Dist |
| Elementary School | Over Park |
| High School | Center Hill |
Request a showing
Request a showing
Contact
Learn More About This Property

| Open House |
|---|
| In-Person 08/23 1:00 PM - 4:00 PM |
| State | MS |
|---|---|
| County | DeSoto |
| City | Olive Branch |
| Zip Code | 38654 |
| Area | DeSoto |
| Community Name | Centerhill Crossing |
| School District | Desoto CO Dist |
| Elementary School | Over Park |
| High School | Center Hill |