

Description
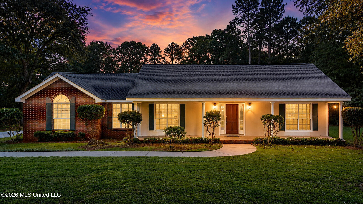
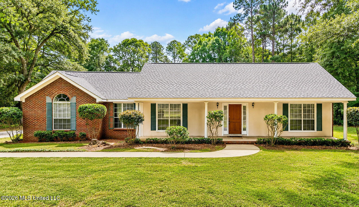
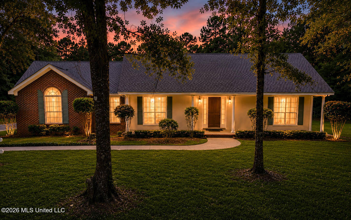
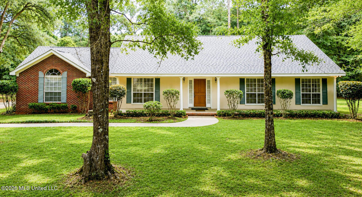
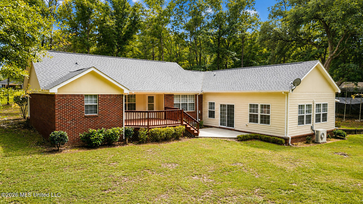
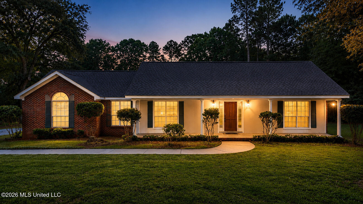
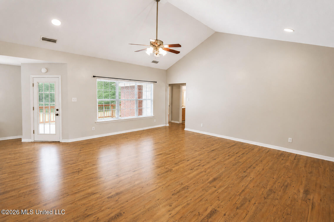
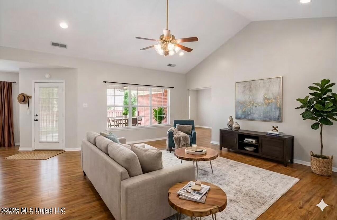
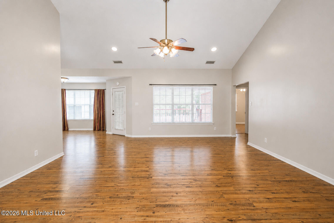
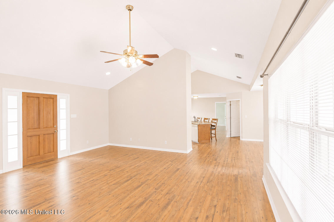
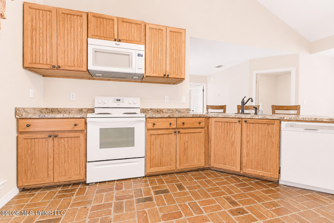
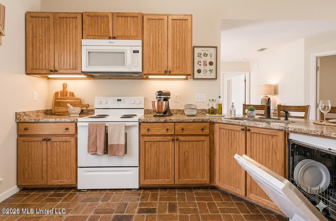
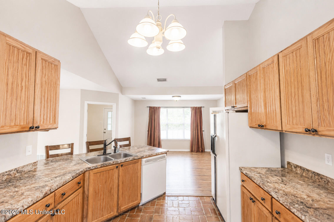
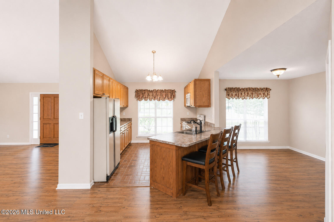
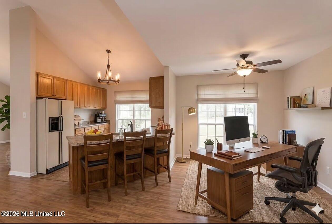
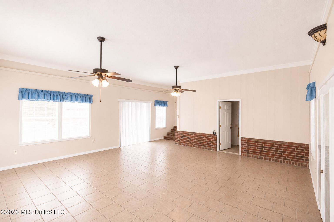
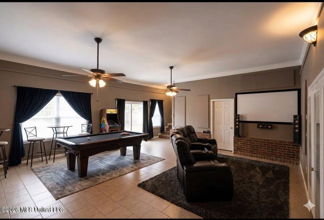
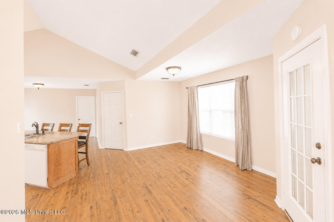
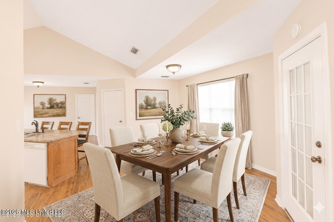
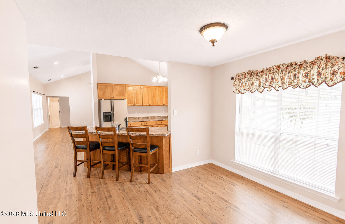
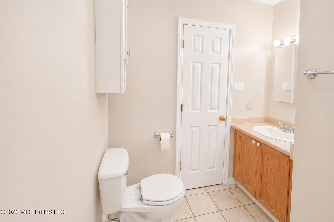
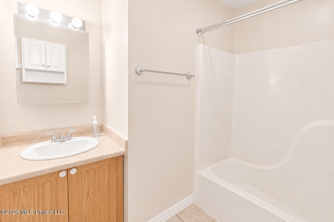
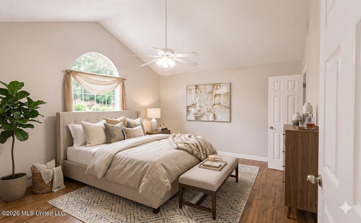
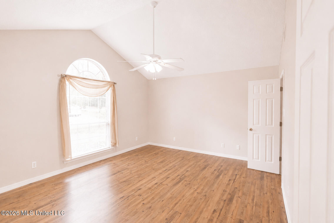
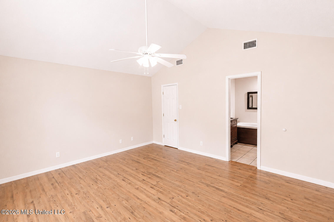
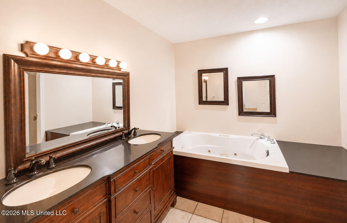
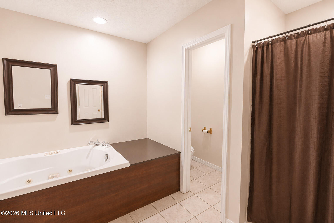
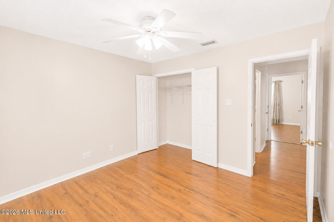
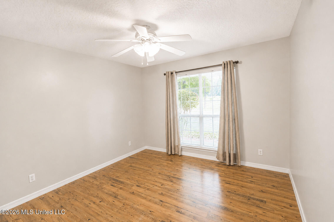
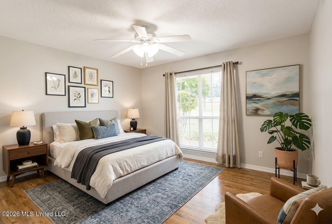
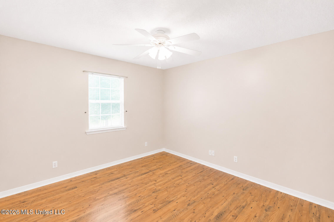
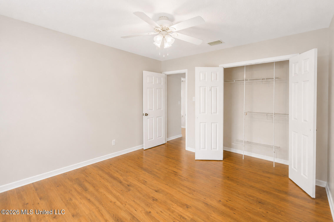
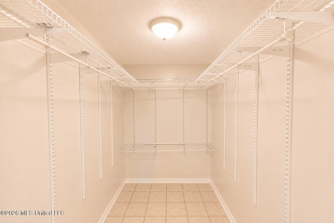
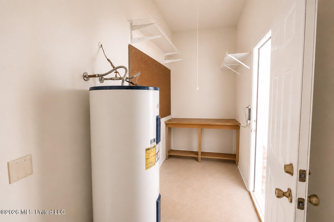
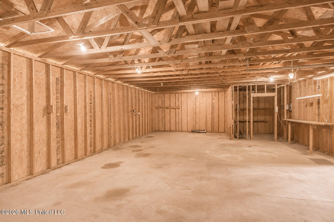
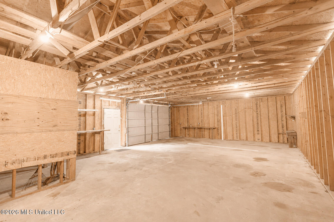
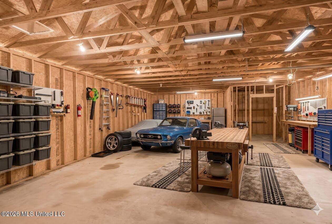
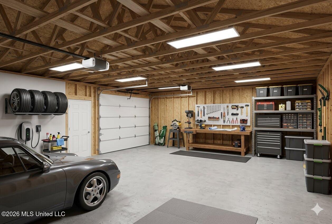
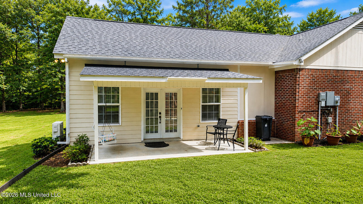
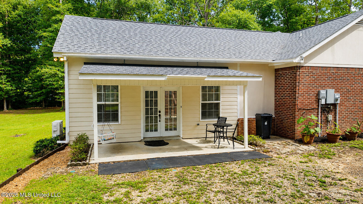
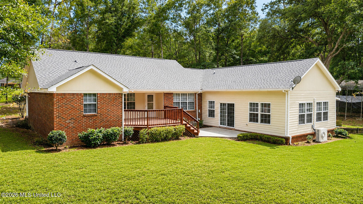
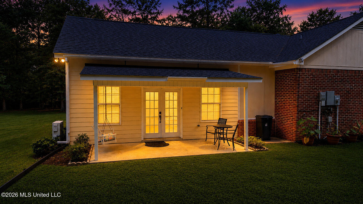
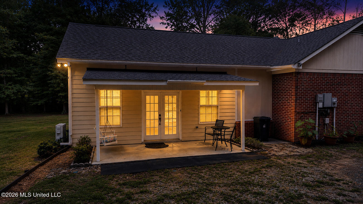
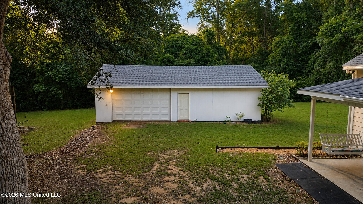
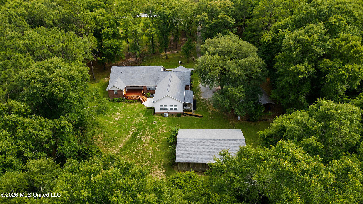
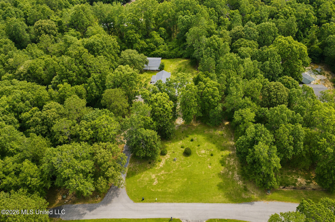
Escape to your own private paradise! Tucked away at the end of a quiet dead-end road and enveloped by mature woods, this exceptional 3-bedroom, 2-bathroom estate offers unparalleled privacy and a turnkey lifestyle. Spanning 2,368 square feet of well maintained, move-in-ready living space, this property perfectly balances custom architectural luxury with ultimate outdoor utility. Grand Living Spaces & Custom Craftsmanship Step inside to a living room anchored by a vaulted ceiling that creates an airy atmosphere. The kitchen features custom, solid wood oak cabinets that offer both timeless beauty and incredible storage, complemented by a cozy breakfast nook and built-in bar, or retreat to the spacious and versatile bonus roomperfect for a home theater, executive office, or game room. Your Private Primary Oasis The split floor plan ensures maximum privacy for the elegant primary bedroom sanctuary which boasts an en suite bathroom complete with a luxurious Jacuzzi soaking tub and separate shower, the ultimate space to unwind in complete serenity. The Ultimate Workshop & Toy Storage Setup Step outside to discover a property built for hobbies, storage, and heavy-duty projects. The massive 1,040-square-foot detached garage and workshopideal for mechanics, woodworkers, or home businesses. In addition, the property features a high-clearance, covered RV carport ensuring your vehicles, boats, and outdoor toys are protected from the elements. Unbeatable Outdoor Living Enjoy morning coffee on your partially covered wood deck, all while enjoying seclusion with no through traffic on your 1.49-acre lot. Skip the hassle, expense, and delays of building custom features from scratchthis dream country estate is ready for you today. Schedule your private tour before this unique Lucedale gem is gone!
Details
| MLS # | 4153081 |
|---|---|
| Listing Type | For Sale |
| Style | House |
| Sub-Type | Resale |
| Status | Active |
| Year | 2005 |
| Days On Site | 69 |
| Listing Provided By | Real Broker, LLC. | Sarah A Messer |
Features
| Bed(s) | 3 |
|---|---|
| Bath(s) | 2 Total |
| SQ Feet | 2,368 |
| Story(s) | 1 |
| Zoning | Agricultural District |
| Acreage | 1.49 |
Interior
| Rooms Total | 0 |
|---|---|
| Cooling Yes / No | Yes |
| Cooling | Central Air, Electric |
| Heating Yes / No | Yes |
| Heating | Central, Electric |
| Interior Features | Breakfast Bar, Ceiling Fan(s), Granite Counters, Double Vanity |
| Appliances | Dishwasher, Free-Standing Electric Range, Microwave |
Exterior
| Exterior Features | None |
|---|---|
| Roof | Architectural Shingles |
| Construction Materials | Brick Veneer, Other, See Remarks |
| Foundation Details | Slab |
Parking
| Attached Garage Yes / No | No |
|---|---|
| Parking Features | Driveway |
Utilities
| Utilities | Electricity Connected, Water Connected |
|---|
Taxes
| Property | 535 |
|---|
Area Information
| State | MS |
|---|---|
| County | George |
| City | Lucedale |
| Zip Code | 39452 |
| Area | George |
| Community Name | Metes And Bounds |
| School District | George CO Dist |
| Listing VS Median (in Metes And Bounds) | |
Price: $359,900 low | high Med: $229,000 sqft: 2,368 low | high Med: 2,239 $ / sqft: $152 low | high Med: $106 On site: 69 low | high Med: 82 | |
Request a showing
Request a showing
Contact
Learn More About This Property

| State | MS |
|---|---|
| County | George |
| City | Lucedale |
| Zip Code | 39452 |
| Area | George |
| Community Name | Metes And Bounds |
| School District | George CO Dist |
| Listing VS Median (in Metes And Bounds) | |
Price: $359,900 low | high Med: $229,000 sqft: 2,368 low | high Med: 2,239 $ / sqft: $152 low | high Med: $106 On site: 69 low | high Med: 82 | |