123 Helen Drive,Bay Saint Louis, MS 39520
Bay Saint Louis, MS 39520

Description
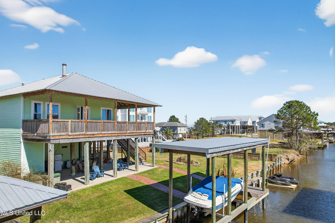
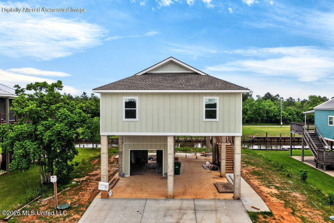
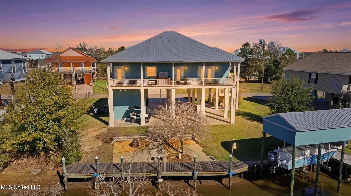
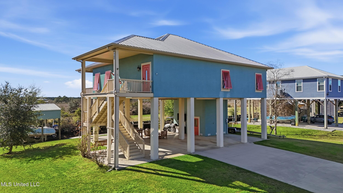
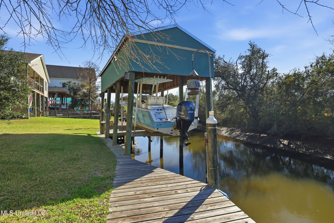
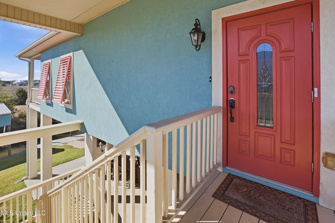
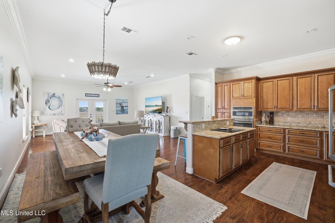
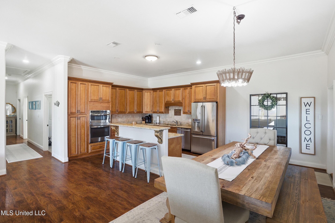
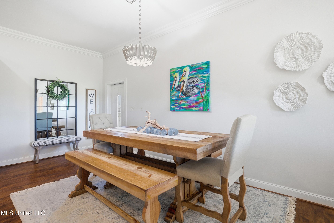
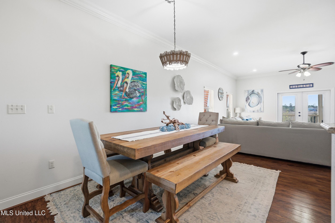
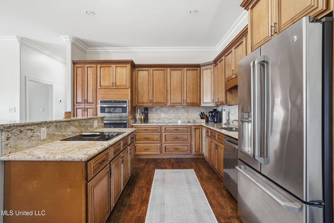
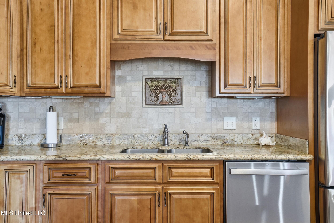
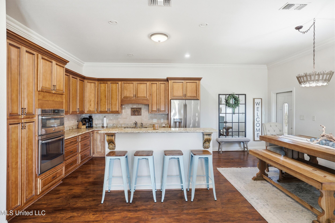
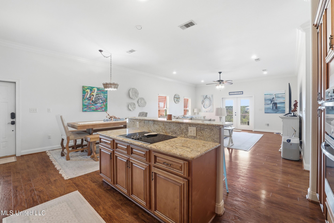
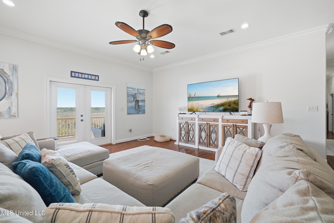
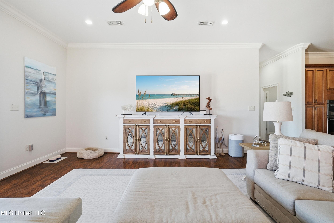
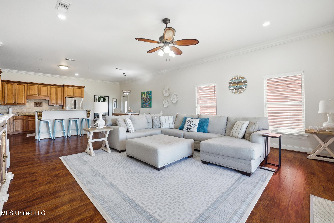
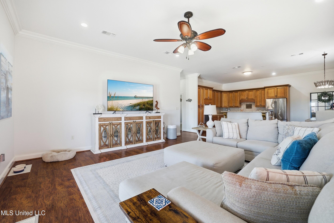
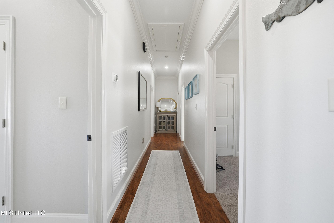
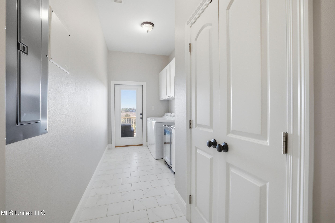
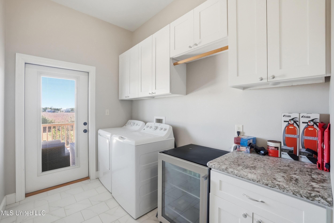
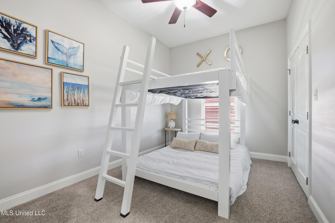
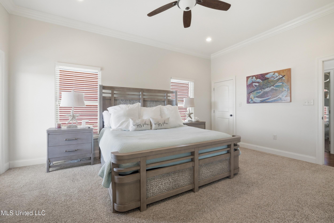
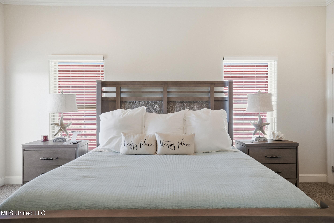
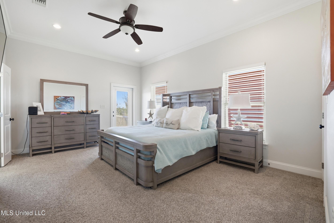
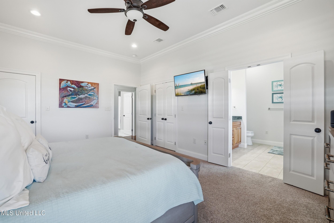
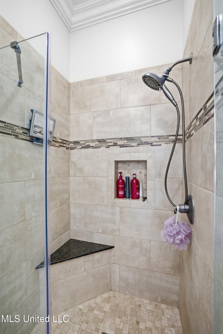
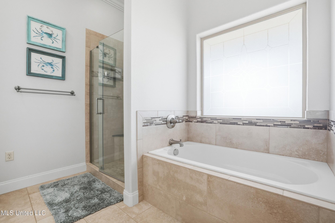
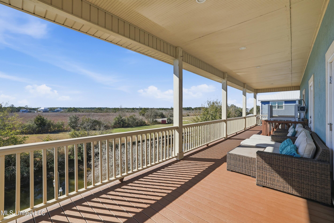
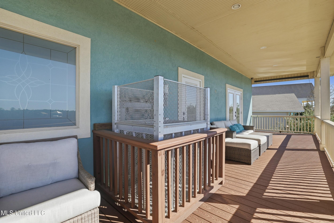
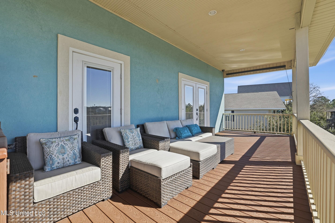
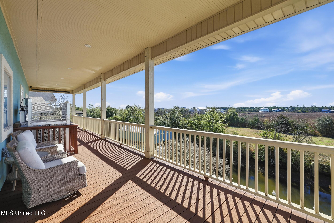
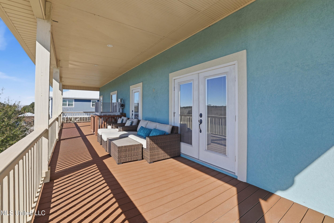
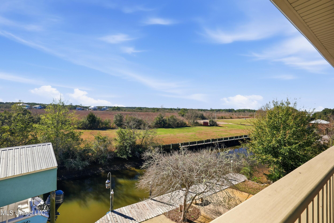
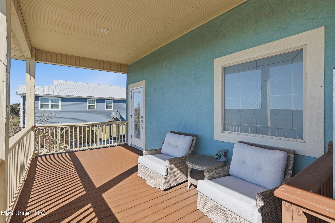
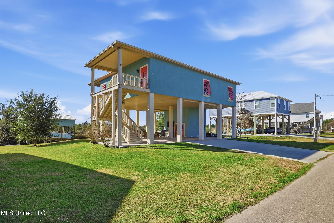
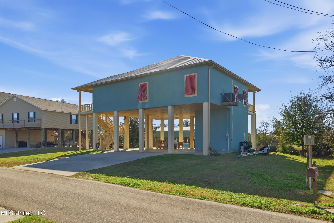
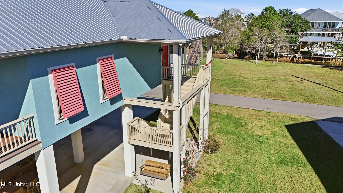
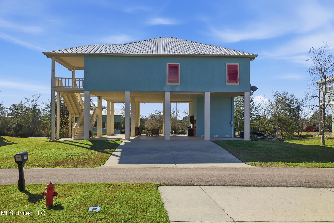
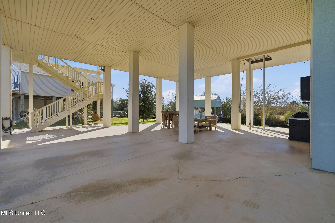
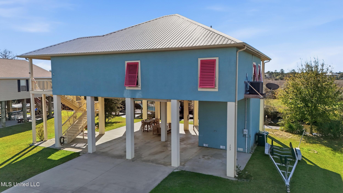
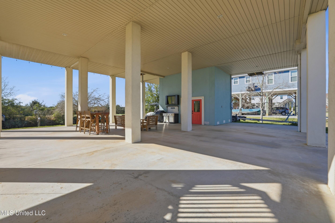
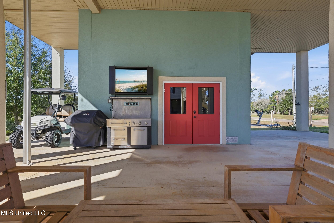
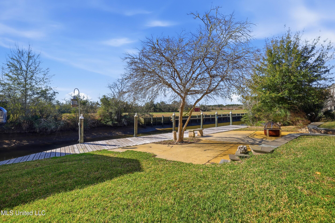
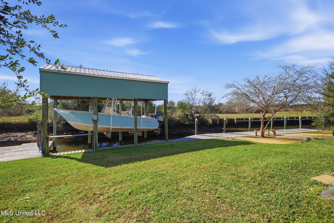
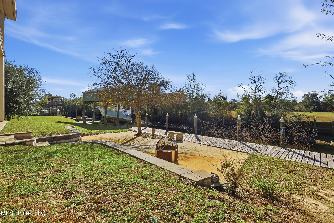
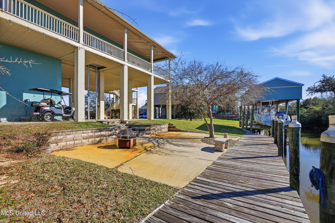
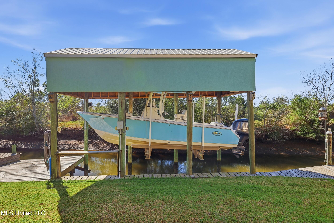
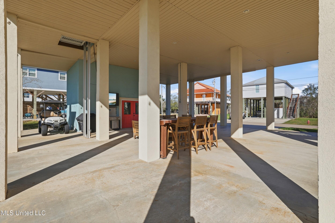
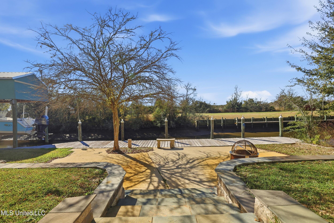
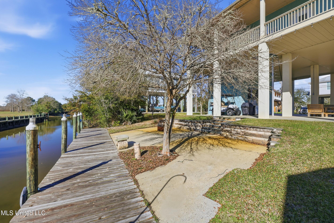
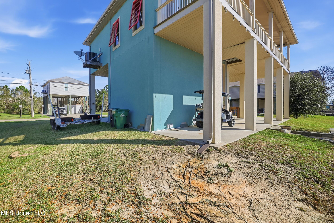
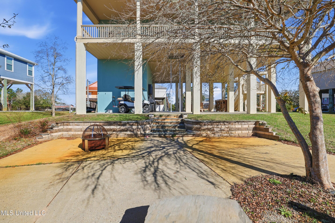
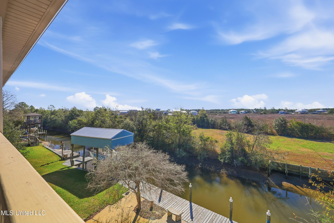
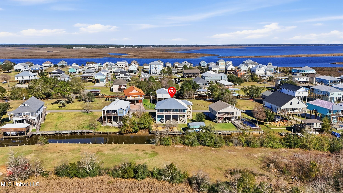
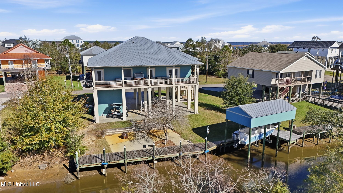
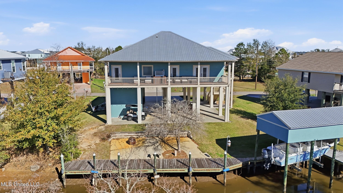
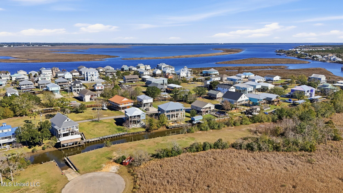
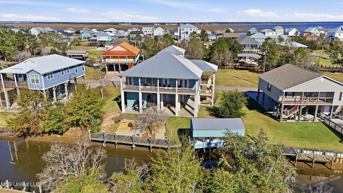
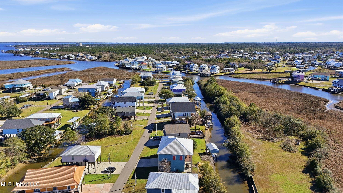
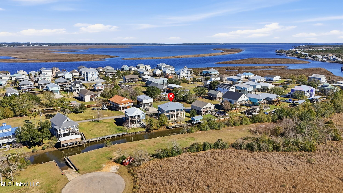
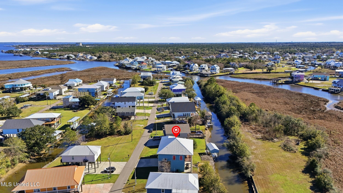
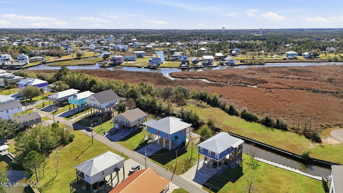
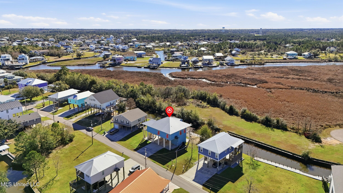
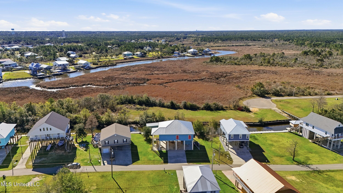
This beautifully maintained elevated waterfront home located in the desirable Jourdan River Estates subdivision of Bay St. Louis. Built in 2016, this 3-bedroom, 2-bath home offers approximately 1,836 square feet of thoughtfully designed living space and is built solidly on concrete pilings. Just a Golf Cart drive to downtown BSL. Inside, you'll find an open-concept floor plan ideal for both everyday living and entertaining. The kitchen features custom cabinetry and flows seamlessly into the living and dining areas. The spacious owner's suite offers private access to the rear porch, creating a peaceful retreat with waterfront views. The well-designed laundry room includes a pantry, wine fridge, and direct access to the back porch for added convenience. Outdoor living truly shines with a boathouse, cargo lift elevator, and a generous covered entertainment areaperfect for relaxing, hosting guests, or enjoying life on the water. Whether boating, fishing, or simply taking in the views, this home is designed for coastal living at its best. Offered fully furnished and move-in ready, this property is ideal as a primary residence, second home, or investment opportunity. Conveniently located near downtown Bay St. Louis, dining, shopping, and entertainment. This home delivers comfort, durability, and waterfront lifestyle all in one exceptional package.
Details
| MLS # | 4138625 |
|---|---|
| Listing Type | For Sale |
| Style | House |
| Sub-Type | Resale |
| Status | Active |
| Year | 2016 |
| Days On Site | 194 |
| Listing Provided By | Allied Realty Coastal Homes | Sandy E Walsh |
Features
| Bed(s) | 3 |
|---|---|
| Bath(s) | 2 Total |
| SQ Feet | 1,836 |
| Story(s) | 1 |
| Acreage | 0.22 |
| Water Front | Bayou, Boat Dock, Bulkhead, Cana |
Interior
| Rooms Total | 0 |
|---|---|
| Cooling Yes / No | Yes |
| Cooling | Ceiling Fan(s), Central Air, Electric |
| Heating Yes / No | Yes |
| Heating | Ceiling, Central, Electric |
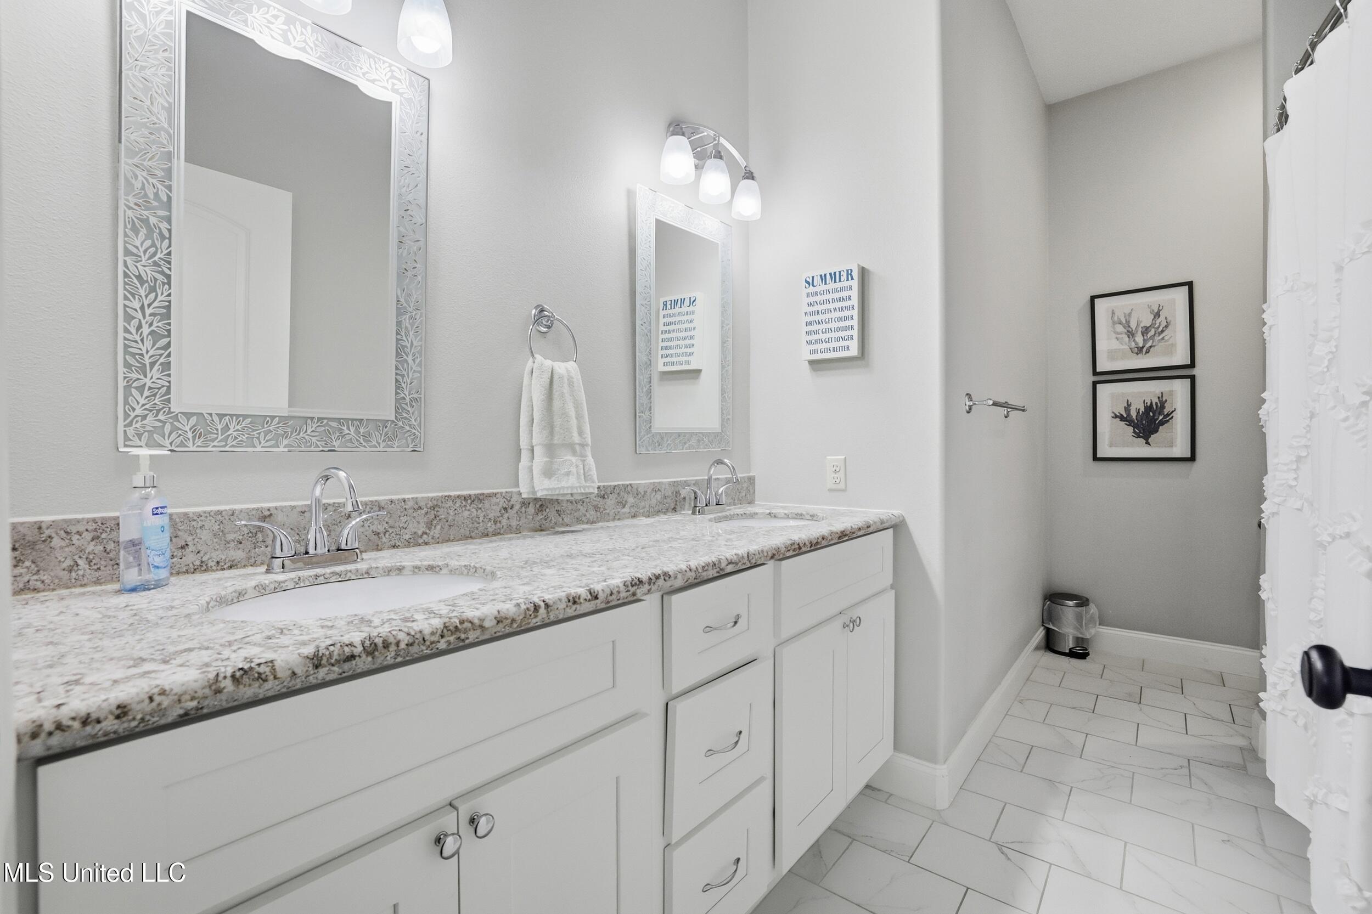
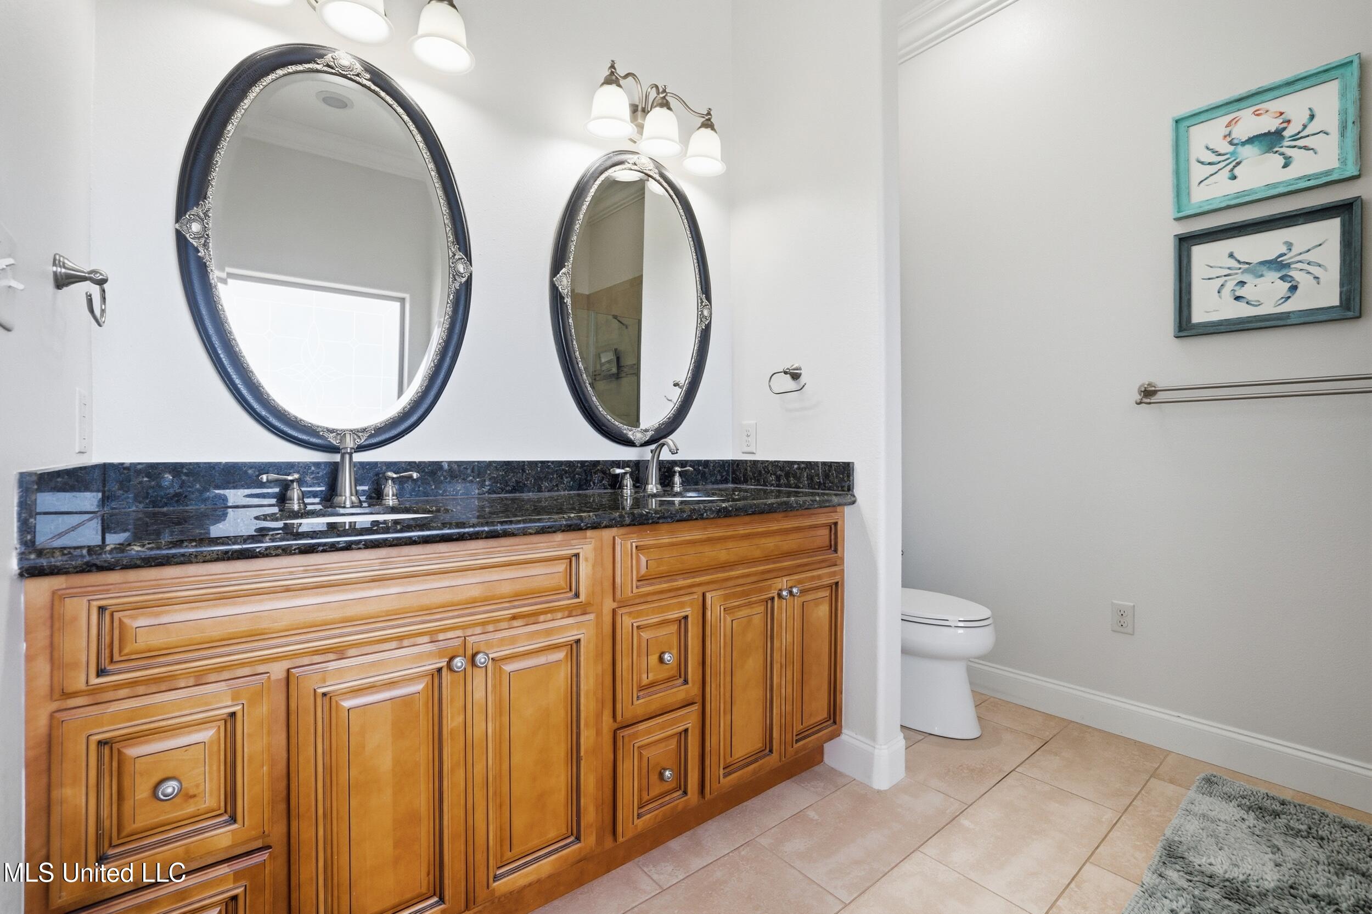
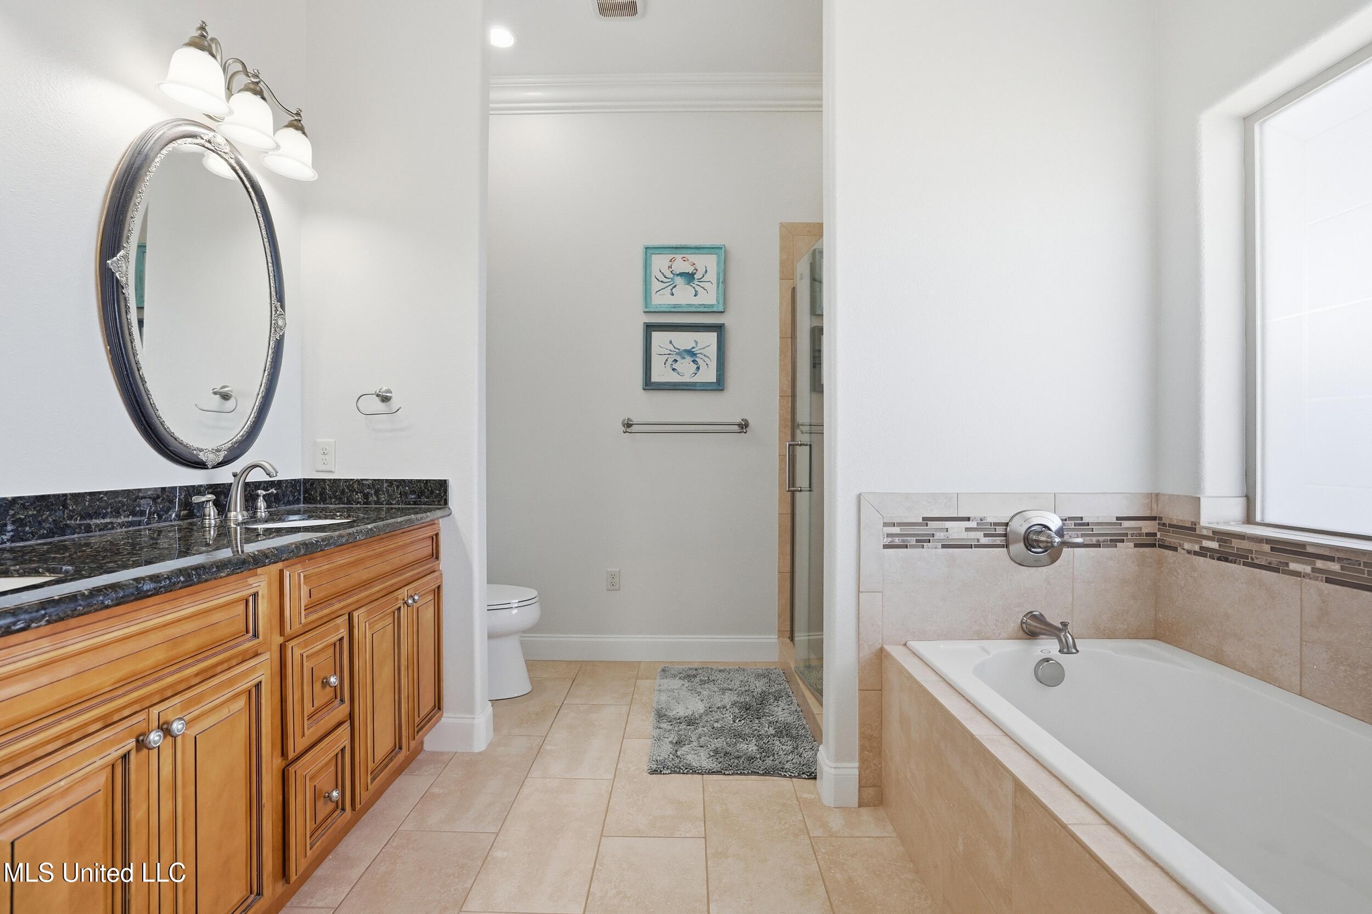
| Interior Features | Bar, Ceiling Fan(s), Crown Molding, Double Vanity, Eat-in Kitchen, Elevator, His and Hers Closets, Kitchen Island, Open Floorplan, Pantry, Storage, Walk-In Closet(s) |
| Window Features | Blinds, Shutters |
| Appliances | Cooktop, Dishwasher, Dryer, Refrigerator, Washer, Wine Refrigerator |
Exterior
| Exterior Features | Dock, Elevator, Outdoor Kitchen, Rain Gutters |
|---|---|
| Roof | Metal |
| Security Features | Smoke Detector(s) |
| Construction Materials | Stucco |
| Foundation Details | Pilings/Steel/Wood, See Remarks |
Parking
| Attached Garage Yes / No | No |
|---|---|
| Parking Features | Concrete, Driveway |
Location
| Community Features | Boating, Fishing, Near Entertainment |
|---|
Utilities
| Utilities | Electricity Connected, Sewer Connected, Water Connected |
|---|
Taxes
| Property | 5149 |
|---|
Area Information
| State | MS |
|---|---|
| County | Hancock |
| City | Bay Saint Louis |
| Zip Code | 39520 |
| Area | Hancock |
| Community Name | Jourdan River Ests |
| Listing VS Median (in Jourdan River Ests) | |
Price: $625,000 low | high Med: $754,000 sqft: 1,836 low | high Med: 1,745 $ / sqft: $340 low | high Med: $437 On site: 194 low | high Med: 158 | |
Request a showing
Request a showing
Contact
Learn More About This Property

| State | MS |
|---|---|
| County | Hancock |
| City | Bay Saint Louis |
| Zip Code | 39520 |
| Area | Hancock |
| Community Name | Jourdan River Ests |
| Listing VS Median (in Jourdan River Ests) | |
Price: $625,000 low | high Med: $754,000 sqft: 1,836 low | high Med: 1,745 $ / sqft: $340 low | high Med: $437 On site: 194 low | high Med: 158 | |