New Listing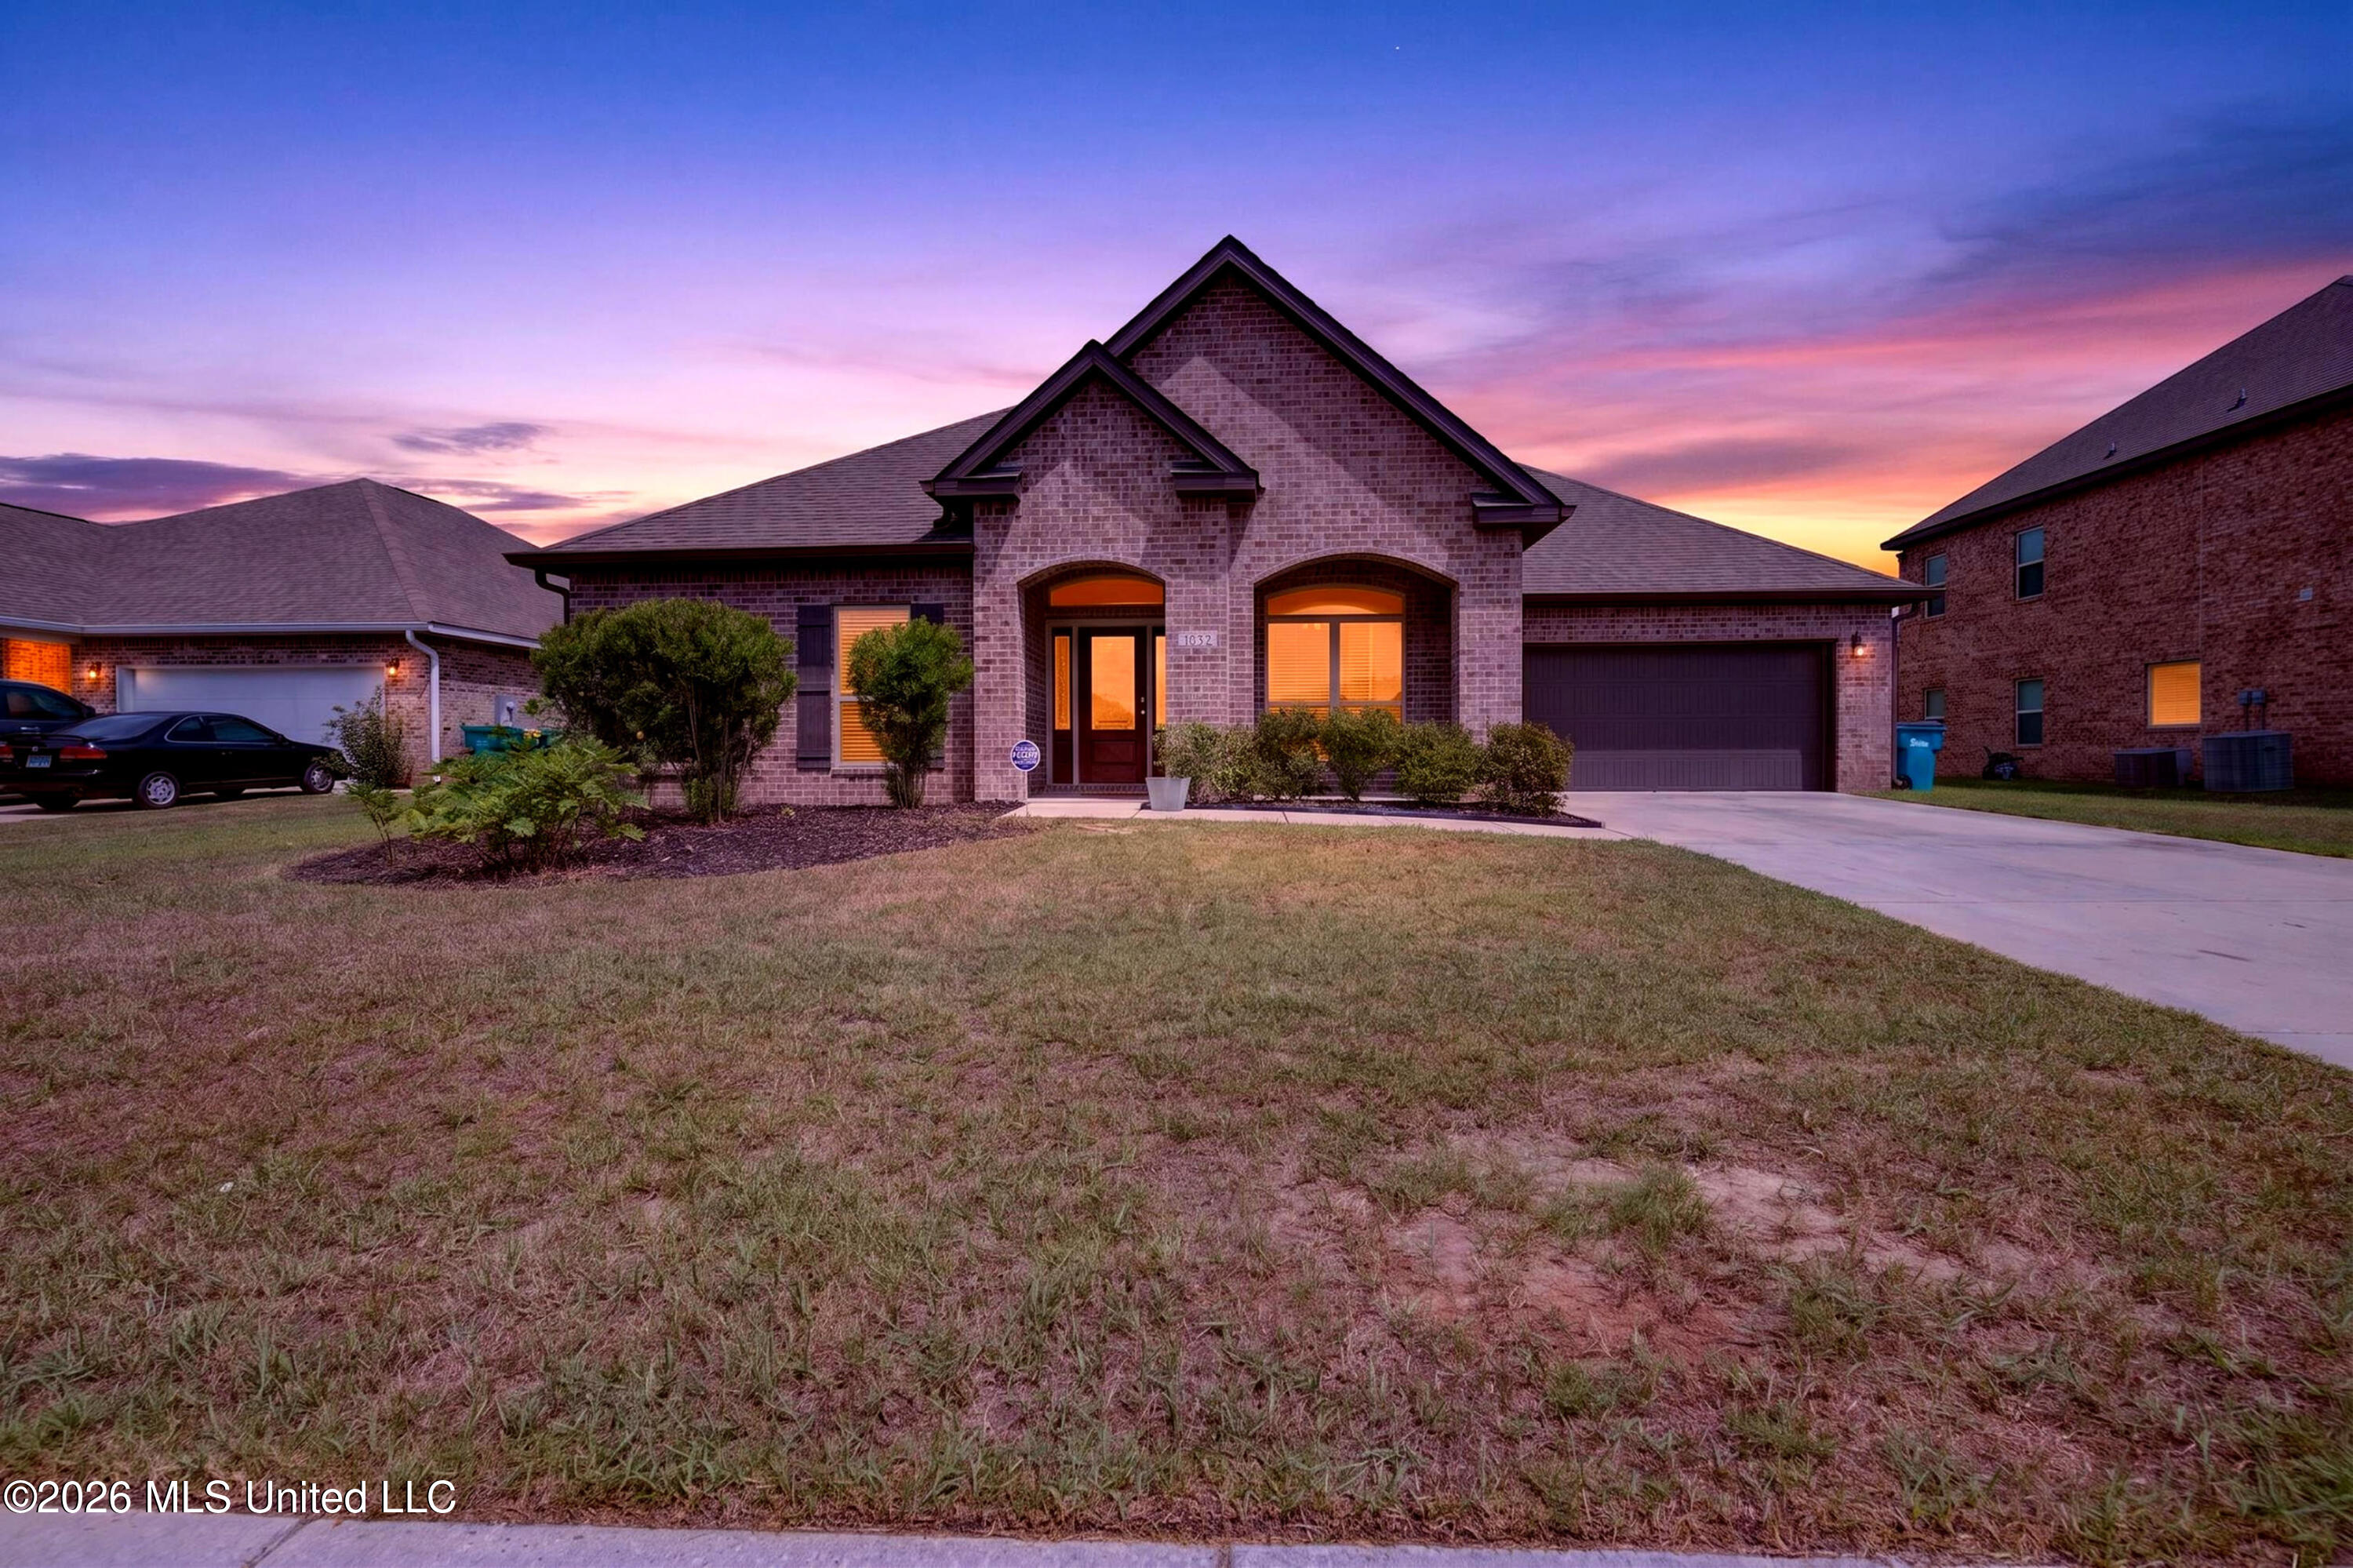
1032 Brackish Place,Ocean Springs, MS 39564
Ocean Springs, MS 39564

Description
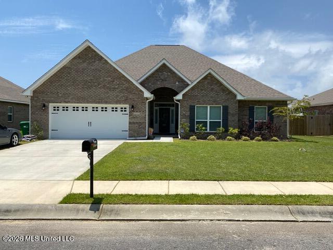
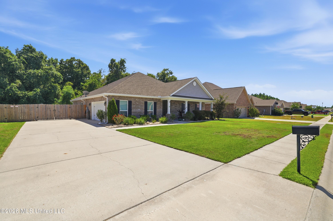
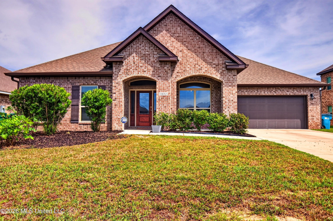
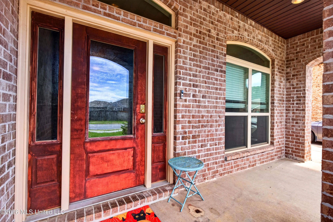
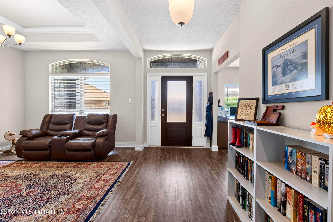
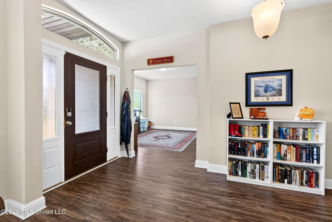
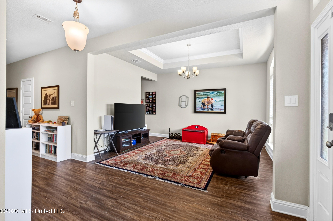
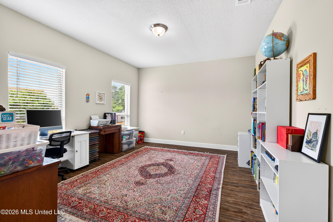
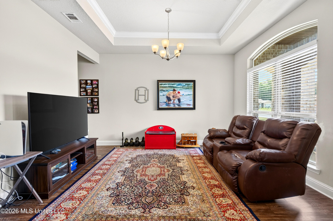
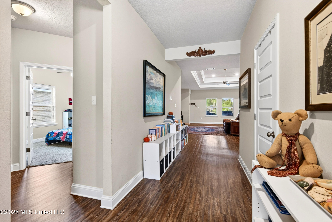
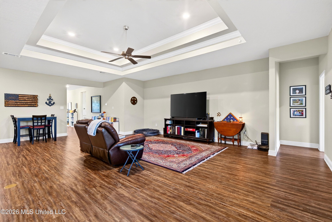
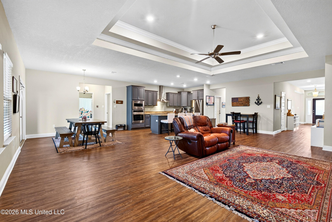
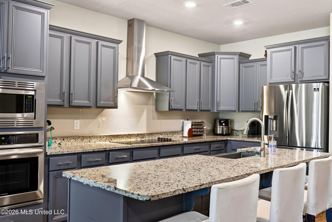
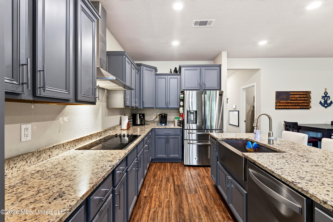
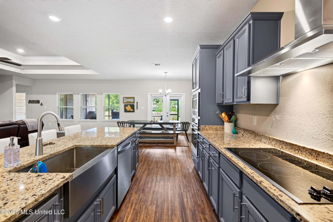
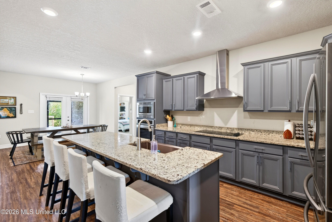
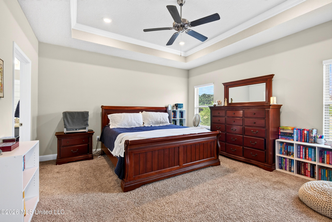
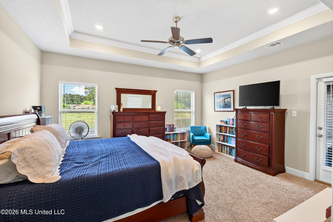
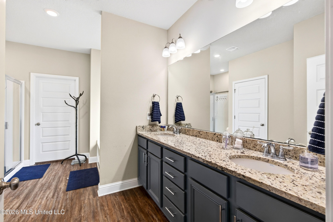
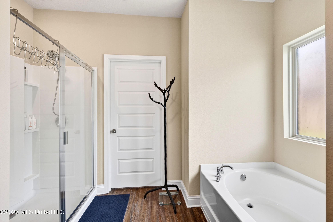
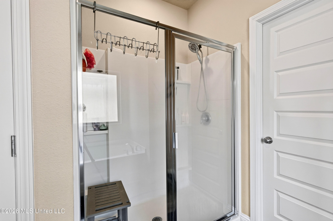
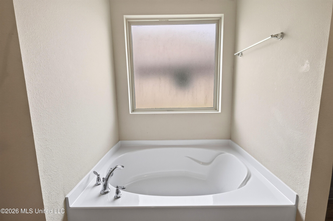
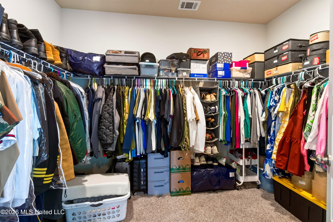
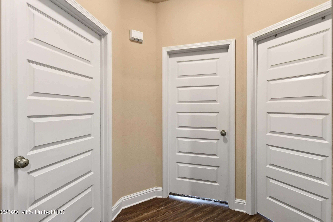
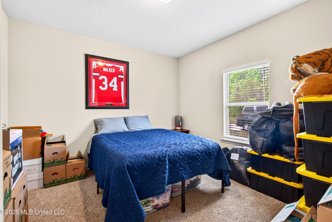
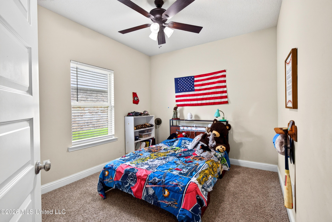
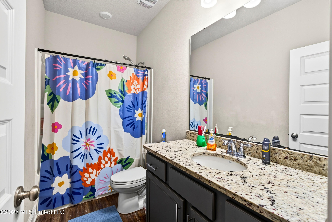
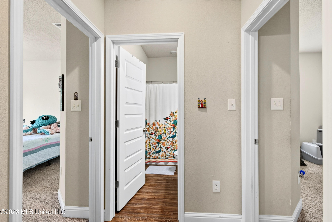
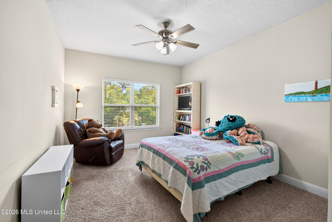
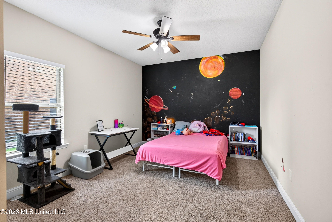
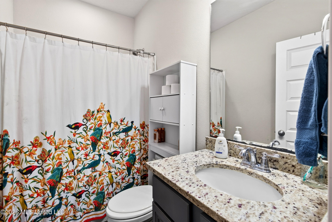
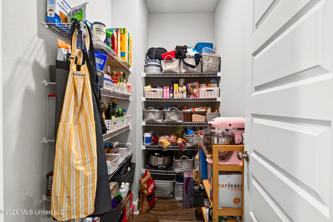
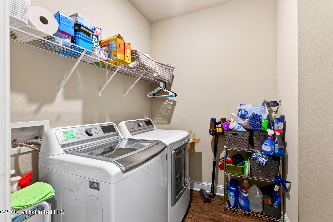
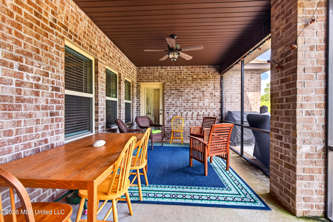
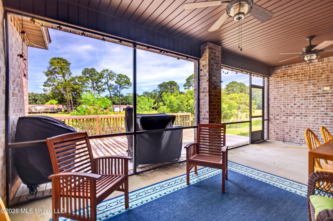
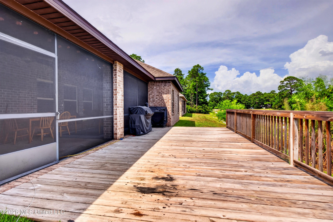
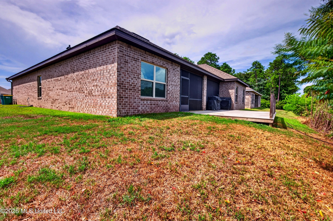
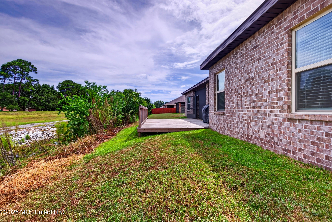
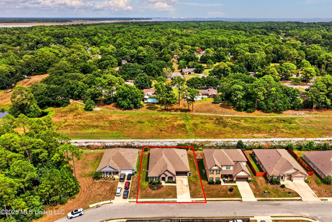
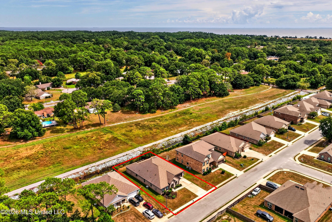
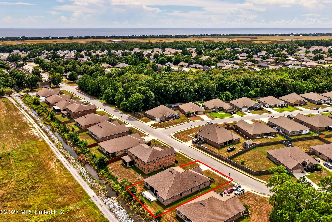
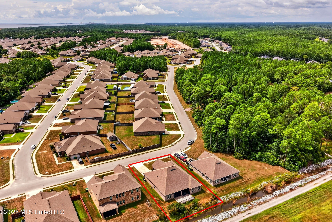
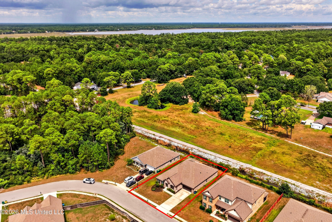
Welcome to one of the largest floor plans in South Pointe Subdivision. This impressive single story home offers five bedrooms, three full bathrooms, and approximately 3,113 square feet of thoughtfully designed living space. The McKenzie floor plan features an open and inviting layout with a spacious living area, a well-appointed kitchen with a large center island, a formal dining room, and a flexible study that can easily serve as a home office, playroom, or additional sitting area. The split bedroom design provides added privacy, while the spacious primary suite creates a comfortable retreat with a large walk-in closet and private bathroom. High ceilings, abundant natural light, smart home features, and an energy efficient design add to the home's appeal. A covered patio extends the living space outdoors, while the two car garage provides additional parking and storage. Conveniently located near Webb's Landing, shopping, dining, major employers, Keesler Air Force Base, and access to I-10, this home offers the space and flexibility that can be difficult to find in South Pointe. Schedule your private showing today!
Details
| MLS # | 4161254 |
|---|---|
| Listing Type | For Sale |
| Style | House |
| HOA Dues | $275 |
| Sub-Type | Resale |
| Status | Active |
| Year | 2020 |
| Days On Site | 2 |
| Listing Provided By | eXp Realty | Brittany Zelaya |
Features
| Bed(s) | 5 |
|---|---|
| Bath(s) | 3 Total |
| SQ Feet | 3,113 |
| Garage | 2 |
| Story(s) | 1 |
| Acreage | 0.28 |
Interior
| Rooms Total | 0 |
|---|---|
| Cooling Yes / No | Yes |
| Cooling | Ceiling Fan(s), Central Air, Electric |
| Heating Yes / No | Yes |
| Heating | Central, Electric |
| Interior Features | Breakfast Bar, Ceiling Fan(s), Double Vanity, Eat-in Kitchen, Entrance Foyer, Granite Counters, High Ceilings, Open Floorplan, Pantry, Primary Downstairs, Recessed Lighting, Soaking Tub, Storage, Walk-In Closet(s), Kitchen Island |
| Window Features | Aluminum Frames, Blinds |
| Appliances | Cooktop, Dishwasher, Disposal, Electric Cooktop, Exhaust Fan, Microwave, Stainless Steel Appliance(s), Vented Exhaust Fan, Water Heater |
Exterior
| Exterior Features | See Remarks |
|---|---|
| Roof | Architectural Shingles, Asphalt Shingle |
| Construction Materials | Brick |
| Foundation Details | Slab |
| Lot Features | Level, Rectangular Lot |
Parking
| Garage Yes / No | Yes |
|---|---|
| Attached Garage Yes / No | No |
| Parking Features | Direct Access, Concrete |
Utilities
| Utilities | Electricity Connected, Sewer Connected, Water Connected |
|---|
Taxes
| Property | 5257 |
|---|
Area Information
| State | MS |
|---|---|
| County | Jackson |
| City | Ocean Springs |
| Zip Code | 39564 |
| Area | Jackson |
| Community Name | South Pointe |
| School District | Ocean Springs Dist |
| High School | Ocean Springs |
| Listing VS Median (in South Pointe) | |
Price: $365,000 low | high Med: $337,000 sqft: 3,113 low | high Med: 2,286 $ / sqft: $117 low | high Med: $147 On site: 2 low | high Med: 21 | |
Request a showing
Request a showing
 The information is being provided by MLS United. Information deemed accurate but not guaranteed. Information is provided for consumers personal, non-commercial use, and may not be used for any purpose other than the identification of potential properties for purchase. Copyright 2026 MLS United. All Rights Reserved.
Contact
Learn More About This Property

| State | MS |
|---|---|
| County | Jackson |
| City | Ocean Springs |
| Zip Code | 39564 |
| Area | Jackson |
| Community Name | South Pointe |
| School District | Ocean Springs Dist |
| High School | Ocean Springs |
| Listing VS Median (in South Pointe) | |
Price: $365,000 low | high Med: $337,000 sqft: 3,113 low | high Med: 2,286 $ / sqft: $117 low | high Med: $147 On site: 2 low | high Med: 21 | |